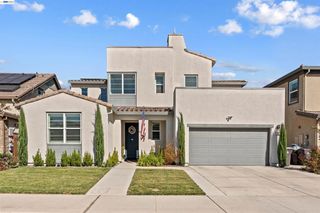
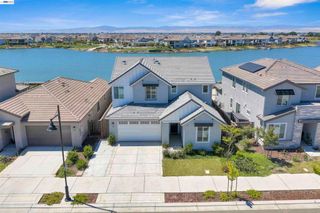
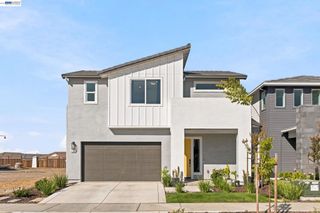
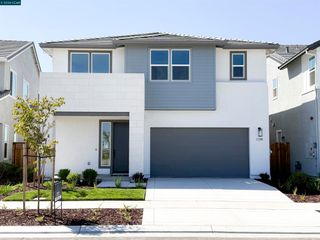
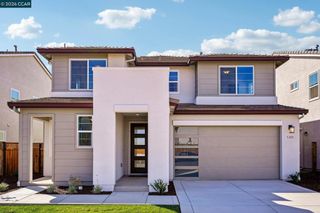
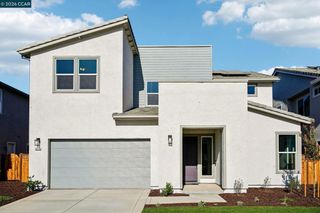
16519 Barnett Street, Lathrop, CA 95330
- 5 beds |
- 4 baths |
- 3,201 sqft
 Single-Family Home
  Built in 2026
  5,502sqft lot
 2 car garage
  $302/sqft
  Listed 2 months ago
Property Description
What's Special: No Rear Neighbors | Lake View | Flex Room | Covered Patio | Loft. New Construction - November Completion! Built by America's Most Trusted Home Builder. Welcome to the Lenten at 16519 Barnett Street in Paddlewheel at River Islands! Filled with warmth and thoughtful design, this spacious home offers inviting spaces for both gathering and relaxation. The open kitchen with a large island flows into the dining area and expansive great room, creating a bright and welcoming heart of the home. A guest suite, secondary bedroom with a nearby full bath, and a flexible bonus room provide exceptional versatility. Upstairs, a spacious loft and tech area offer additional room to work or unwind. The private primary suite features a spa-inspired bath and oversized walk-in closet, while two additional bedrooms and a convenient laundry room complete the upper level. Life on the lake awaits at Paddlewheel at River Islands. Enjoy the beauty of the San Joaquin River Delta and 13 stunning lakes as you wander trails and lush parks. Additional Highlights Include: Pendant lights over kitchen island, 8' interior doors, interior door at primary bed to bath, and covered patio. MLS#ML82056800
- Listing Status:
- Active
- Date Added:
- August 6, 2026
- Data Last Updated:
- October 9, 2026 at 2:18AM
- Listing Office:
- Taylor Morrison Services Inc : (925) 983-4691
- Listing Agent:
- Veronica Roberson : 855-571-8014
- MLS ID:
- ML82056800

- Style: Traditional
- Parking: Electric Vehicle Charging Station(s)Parking spaces: 2
- Roofing: Concrete
- General: 2Slab
- HOA Amenities: OtherPlayground
- Originating MLS: CRMLS_MLSL
- School District: Manteca Unified
- County: San Joaquin
- Zoning: Residential22010037
- Water: Public
- Sewer: Public Sewer
- Source: CRMLS_MLSL
This listing courtesy of Veronica Roberson , Taylor Morrison Services Inc
Monthly Payment
- Principal & Interest $
- Property Taxes $
- Home Insurance $
- VA Funding Fee $