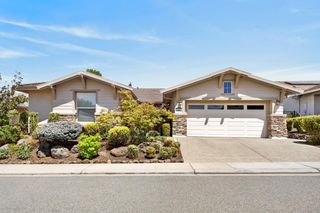
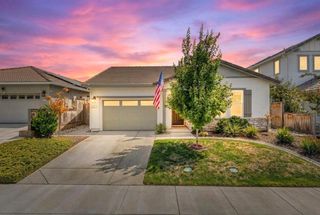
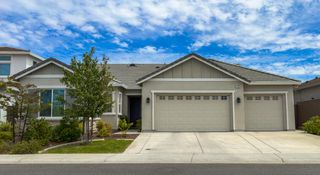
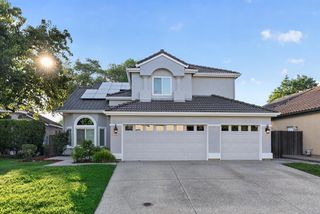
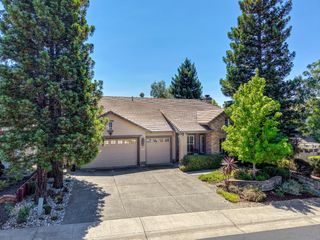
1003 Carson River Dr, Lincoln, CA 95648
- 2 beds |
- 3 baths |
- 2,266 sqft
 Single-Family Home
  Built in 2021
  6,181sqft lot
 2 car garage
  $364/sqft
  Listed 9 days ago
Property Description
Welcome to resort-style living in Esplanade at Turkey Creek, a premier 55+ active adult community where connection, comfort, and lifestyle come together. This beautifully designed 2,266 sq ft Mallard floor plan offers 2 spacious bedrooms, each with its own private ensuite bathroom, plus an additional half bath for guests. A versatile flex room with a walk-in closet provides the perfect option for a home office, den, or optional third bedroom. The open-concept living spaces are filled with natural light and flow seamlessly, making the home ideal for both everyday living and entertaining. A true highlight is the unobstructed sunset views, creating a stunning and serene backdrop to enjoy from both the interior living areas and the outdoor retreat. Step outside to a professionally designed and landscaped outdoor living space, thoughtfully created with multiple areas to entertain and relax. Whether hosting gatherings, enjoying quiet mornings, or unwinding in the evening, this private outdoor oasis is perfectly positioned to take in the breathtaking sunsets. Beyond the home itself, Esplanade is celebrated for its amazing neighbors and meaningful friendships waiting to be made. Residents gather around community firepits, enjoy friendly competition on the bocce ball and pickleball courts, and take full advantage of the resort-style amenities at The Lodge, including a restaurant, cafe, bar, state-of-the-art fitness center, movement studios, fitness classes, indoor and outdoor pools, hot tubs, scenic walking trails, and a vibrant social calendar that truly sets this community apart. Whether hosting friends, enjoying peaceful evenings, or embracing everything the community has to offer, this home delivers elegance, comfort, and everyday vacation vibes. It's a lifestyle you've earned and deserve.
- Listing Status:
- Active
- Data Last Updated:
- August 24, 2026 at 7:32AM
- Listing Office:
- Village Financial Group : 9331414
- Listing Agent:
- Nicole T Johnson : 916 7523942
- MLS ID:
- 226103093
- General: Spa/Hot Tub Built-In
- Style: Traditional
- Pool: Built-InCabanaCommon FacilityGunite ConstructionIndoorsLapOther
- Parking: AttachedGarage Door OpenerGarage Facing FrontParking spaces: 0
- Roofing: Tile
- Windows: Dual Pane FullWindow Coverings
- General: ConcreteStuccoFrameGlassWoodOneSlab
- Road/Access: Asphalt
- HOA Amenities: PoolClubhouseDog ParkRec Room w/FireplaceExercise CourtRecreation FacilitiesExercise RoomGame Court ExteriorSaunaSpa/Hot TubTennis CourtsGymMaintenanceGroundsPool349.0Monthly
- Originating MLS: MLS Metrolist
- School District: Placer
- County: Placer
- Topography: Level
- Zoning: 021-800-043-000
- View: Panoramic
- Fencing: WoodFullMasonry
- Restrictions: Age RestrictionsParking
- Utilities: Cable AvailablePublicSewer ConnectedElectricSolarNatural Gas Connected220 Volts220 Volts in Laundry
- Water: PublicMeter on Site
- Sewer: Public Sewer
- Source: MLS Metrolist
This listing courtesy of Nicole T Johnson , Village Financial Group
Monthly Payment
- Principal & Interest $
- Property Taxes $
- Home Insurance $
- VA Funding Fee $

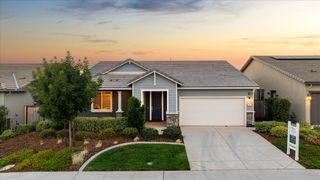
 New - 2 days ago