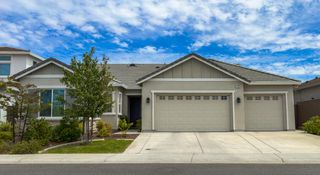
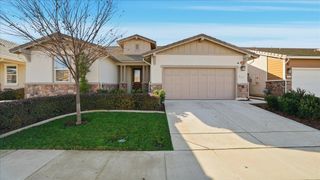
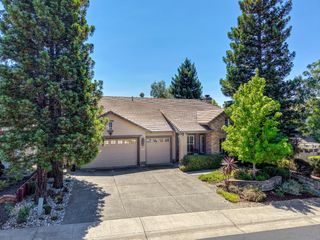
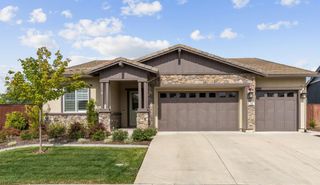
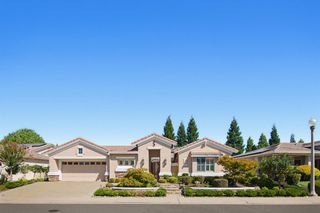
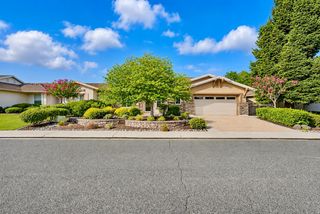
820 Lodge Way, Lincoln, CA 95648
- 2 beds |
- 3 baths |
- 2,157 sqft
 Single-Family Home
  Built in 2023
  6,050sqft lot
 2 car garage
  $417/sqft
  Listed 2 days ago
Property Description
Welcome to 820 Lodge Way, a beautifully upgraded Premier Goldeneye floor plan in Esplanade at Turkey Creek, Lincoln's premier 55+ resort-lifestyle community. Offering approximately 2,228 sq. ft. of thoughtfully designed single-story living, this popular plan features 2 bedrooms, 2.5 baths, formal dining/flex space and an oversized 2-car garage, blending comfort, style and functionality in one of the community's most desirable layouts. Step inside to a light, refined interior finished with wide-plank luxury vinyl flooring, crisp white shaker cabinetry, custom shutters and decorative drapery throughout. The open-concept kitchen and great room create a natural gathering place for everyday living and entertaining. The chef-inspired kitchen is beautifully appointed with abundant cabinetry and a striking marble herringbone backsplash that adds timeless texture and sophistication. The primary suite is privately positioned away from the secondary bedroom, creating a quiet retreat at the end of the day. The spa-inspired primary bath is highlighted by an impressive super shower with benches on both sides, penny marble flooring and a rain showerhead. A spacious secondary bedroom provides a welcoming space for guests, while the formal dining/flex area offers versatility for entertaining, a home office, den or additional living space. The backyard is designed with a clean, modern aesthetic and effortless California indoor-outdoor living in mind. A covered patio extends the living space outdoors and includes electrical outlets for a future outdoor TV, while a gas line is already plumbed for a future built-in BBQ or outdoor kitchen. Oversized concrete squares accented with river rock create architectural interest and a polished contemporary look. A striking trellis draped in jasmine vines adds privacy, greenery and a beautiful focal point to the yard. Life at Esplanade at Turkey Creek is about more than the home. Residents enjoy an active, resort-inspired lifestyle with impressive community amenities, recreation and social opportunities designed for 55+ living. 820 Lodge Way combines one of Esplanade's most popular floor plans with designer finishes, a beautifully executed outdoor setting and move-in-ready convenience. See property website for additional photos, video and property details.
- Listing Status:
- Active
- Data Last Updated:
- August 24, 2026 at 6:30AM
- Listing Office:
- Brenda Brown Luxury Homes, Inc : 5172300
- Listing Agent:
- Brenda D Williams : 916 5172300
- MLS ID:
- 226105649
- Style: Ranch
- Pool: Common FacilityPool/Spa Combo
- Parking: 1/2 Car SpaceGarage Facing FrontInterior AccessParking spaces: 0
- Roofing: Tile
- General: StuccoWall InsulationSlab
- Road/Access: Paved
- HOA Amenities: PoolClubhouseDog ParkRacquetball CourtRec Room w/FireplaceExercise CourtRecreation FacilitiesExercise RoomGame Court ExteriorSaunaSpa/Hot TubTennis CourtsGymParkMaintenanceExteriorMaintenanceGroundsPool380.0Monthly
- Originating MLS: MLS Metrolist
- School District: Placer
- County: Placer
- Topography: Level
- Zoning: 021-760-035-000
- Fencing: Back Yard
- Restrictions: Age RestrictionsBoard ApprovalExterior Alterations
- Utilities: Cable ConnectedPublicSolarNatural Gas Connected220 Volts in Kitchen220 Volts in Laundry
- Water: PublicWater District
- Sewer: Public Sewer
- Source: MLS Metrolist
This listing courtesy of Brenda D Williams , Brenda Brown Luxury Homes, Inc
Monthly Payment
- Principal & Interest $
- Property Taxes $
- Home Insurance $
- VA Funding Fee $