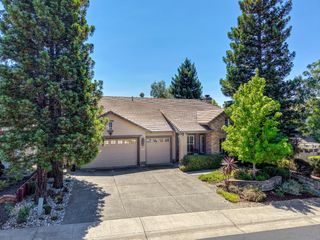
1890 Homewood Ln, Lincoln, CA 95648
- 2 beds |
- 3 baths |
- 2,465 sqft
 Single-Family Home
  Built in 2003
  8,263sqft lot
 2 car garage
  $385/sqft
  Listed 22 days ago
Property Description
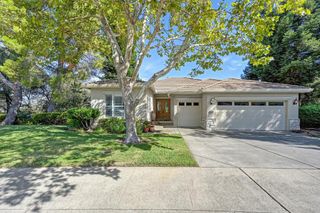
Discover the epitome of comfortable living at 1890 Homewood Ln, Lincoln, CA. This Monterey Plan has an inviting front courtyard with slatted cover and a fireplace for those cozy Winter evenings! As you step into the foyer, the living/dining area greets you with wall-to-wall windows, bringing your eye out to an extra large covered patio. The perfect outdoor living space with a low maintenance private backyard. You will love the 2 car garage plus golf cart space. The floor was recently professionally painted and sealed with durable epoxy. The heart of this home is undoubtedly its open-plan kitchen, seamlessly flowing into the family room. Here, culinary enthusiasts will appreciate the stainless steel appliances, newer double ovens, 5 burner cooktop, granite counters, smart refrigerator, all complemented by both an island and a peninsula for ample prep and serving space. The adjacent family room provides a welcoming atmosphere, centered around a cozy fireplace. For ultimate relaxation, the primary bathroom features a large double vanity, large soaking tub and a walk-in shower. Along with the primary bedroom, there is a large guest bedroom and guest bath with tub shower combination. The den and the nook both feature round rooms that offer an open feeling but also super charming. A large 1/2 bath close to the kitchen, and convenient laundry room with cabinets and deep sink, with water purifier, round out this lovely home. Newer HVAC, and water heater and paid solar! New interior paint in several rooms. Gorgeous Plantation Shutters on nearly every window. Come see it today!
- Listing Status:
- Active
- Data Last Updated:
- August 24, 2026 at 6:30AM
- Listing Office:
- Coldwell Banker Sun Ridge Real Estate : 5435222
- Listing Agent:
- Donna S Judah : 916 4129190
- MLS ID:
- 226097142
- General: Covered Courtyard
- Style: Mediterranean
- Parking: Garage Door OpenerGarage Facing FrontGolf CartParking spaces: 0
- Roofing: CementTile
- Windows: Dual Pane FullLow E Glass FullWeather StrippedWindow Coverings
- General: ConcreteStuccoFrameWoodOneConcreteSlab
- Road/Access: AsphaltPaved
- HOA Amenities: BarbequePlaygroundClubhouseRec Room w/FireplaceExercise CourtRecreation FacilitiesTennis CourtsGreenbeltGymParkWater188.0Monthly
- Originating MLS: MLS Metrolist
- School District: Placer
- County: Placer
- Topography: Level
- Zoning: 336-060-045-000
- Fencing: Back YardWoodFenced
- Restrictions: Age RestrictionsBoard ApprovalExterior AlterationsGuestsParking
- Utilities: Cable ConnectedPublicDSL AvailableSewer In & ConnectedUnderground UtilitiesNatural Gas Connected220 Volts
- Water: PublicMeter on Site
- Sewer: Public Sewer
- Source: MLS Metrolist
This listing courtesy of Donna S Judah , Coldwell Banker Sun Ridge Real Estate
Monthly Payment
- Principal & Interest $
- Property Taxes $
- Home Insurance $
- VA Funding Fee $

 New - 2 days ago