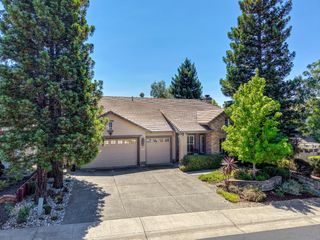
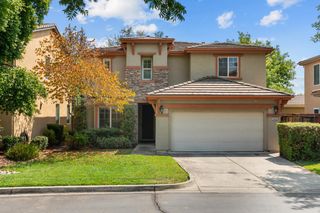
1281 Longhorn Ln, Lincoln, CA 95648
- 2 beds |
- 3 baths |
- 2,479 sqft
 Single-Family Home
  Built in 2004
  6,068sqft lot
 2 car garage
  $290/sqft
  Listed 24 days ago
Property Description
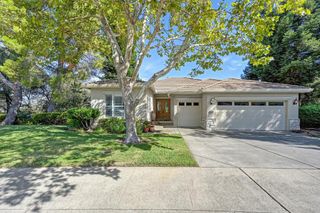
Welcome to the highly desirable Sun City Lincoln Hills, Lincoln's premier 55+ community! This beautifully maintained Cape Cod-style home offers 2 bedrooms, 2.5 bathrooms, and 2,479 sq ft of thoughtfully designed living space on a premium golf course lot. Inside, you'll find a bright and open floor plan featuring a cozy fireplace, spacious living areas, and an enclosed sunroom that's perfect for relaxing, entertaining, or enjoying the peaceful golf course views year-round. The well-appointed kitchen flows seamlessly into the main living space, while the generous primary suite provides comfort and privacy. Additional features include central heating and air, a solar power system, and a spacious 2-car garage. Residents of Sun City Lincoln Hills enjoy an exceptional resort-style lifestyle with two clubhouses, indoor and outdoor swimming pools, fitness centers, tennis courts, pickle ball, bocce. Don't miss this incredible opportunity to own a beautiful home in one of Northern California's most sought-after active adult communities. Schedule your private showing today!
- Listing Status:
- Active
- Data Last Updated:
- August 24, 2026 at 6:30AM
- Listing Office:
- EXIT Realty Consultants : 6224800
- Listing Agent:
- Daniel A Alvarez : 209 6147856
- MLS ID:
- 226096133
- Parking: DetachedGarage Door OpenerParking spaces: 0
- Roofing: Composition
- General: WoodSlab
- HOA Amenities: PoolClubhouseRecreation FacilitiesSpa/Hot TubGolf CourseTennis CourtsGymMaintenanceGroundsSecurity188.0Monthly
- Originating MLS: MLS Metrolist
- School District: Placer
- County: Placer
- Zoning: 338-230-022-000
- Utilities: Solar220 Volts
- Water: Public
- Sewer: Public Sewer
- Source: MLS Metrolist
This listing courtesy of Daniel A Alvarez , EXIT Realty Consultants
Monthly Payment
- Principal & Interest $
- Property Taxes $
- Home Insurance $
- VA Funding Fee $