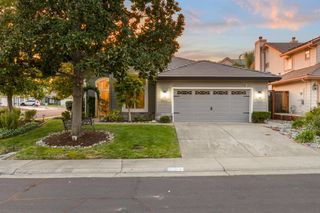
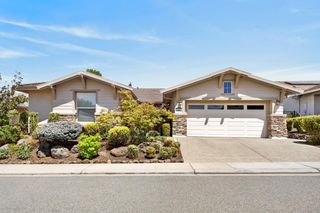
3422 Kensington Ct, Rocklin, CA 95765
- 3 beds |
- 3 baths |
- 2,068 sqft
 Single-Family Home
  Built in 2004
  1,346sqft lot
 2 car garage
  $290/sqft
  Listed 17 days ago
Property Description
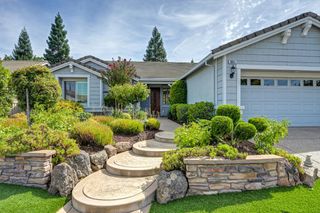
Views from almost every room! Situated on one of this community's premier lots, this beautiful home enjoys peaceful park and greenbelt views on a quiet cul-de-sac. Offering 3 bedrooms and 3 full bathrooms, with one bedroom and a full bathroom downstairs, this thoughtfully designed floor plan provides both comfort and functionality. Upstairs, you'll find a spacious loft, an expansive primary suite with a spacious bathroom, and an additional bedroom with an adjacent full bath. Enjoy ever-changing seasonal views from the living room, dining area, primary suite, and both secondary bedrooms. The kitchen is appointed with granite countertops, a tile backsplash, and stainless steel appliances. A permitted Tesla charging outlet was installed in 2024. Owner-occupied and meticulously maintained. Located within the desirable Whitney Oaks community and adjacent to Whitney Ranch. Low-maintenance living at its best, with HOA-maintained front landscaping so you can focus on enjoying life not the yard work. The neighborhood is surrounded by million-dollar homes, scenic walking trails, golf courses and beautiful parks. Families will appreciate the highly rated Rocklin schools, with elementary, middle, and high schools all just minutes away. Enjoy convenient access to shopping, restaurants, the library, major retailers, and Highway 65 for an easy commute.
- Listing Status:
- Active
- Data Last Updated:
- August 24, 2026 at 7:32AM
- Listing Office:
- LPT Realty, Inc : 3662213
- Listing Agent:
- Jane Y Holick : 916 5729905
- MLS ID:
- 226098676
- Pool: Common Facility
- Parking: PrivateAttachedGarage Facing FrontParking spaces: 0
- Roofing: Tile
- General: StuccoFrameWoodSlab
- HOA Amenities: PoolExercise RoomGolf CourseGreenbeltParkMaintenanceGroundsPool254.0Monthly
- Originating MLS: MLS Metrolist
- School District: Placer
- County: Placer
- Zoning: 377-170-040-000
- Utilities: Public220 Volts
- Water: Public
- Sewer: Public Sewer
- Source: MLS Metrolist
This listing courtesy of Jane Y Holick , LPT Realty, Inc
Monthly Payment
- Principal & Interest $
- Property Taxes $
- Home Insurance $
- VA Funding Fee $

 New - 1 day ago