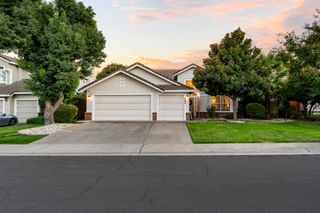
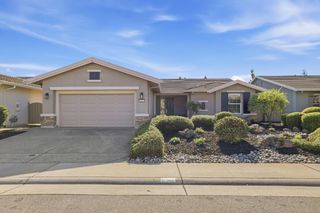
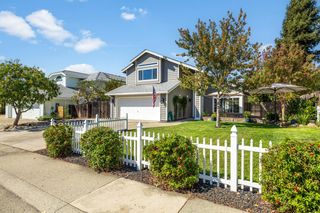
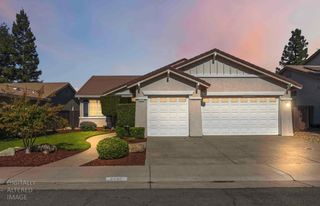
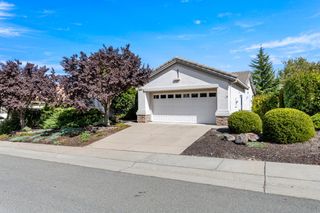
1236 Secret Lake Loop, Lincoln, CA 95648
- 2 beds |
- 2 baths |
- 1,727 sqft
 Single-Family Home
  Built in 1999
  7,070sqft lot
 2 car garage
  $417/sqft
  Listed 1 hour ago
Property Description
VIEWS, VIEWS, VIEWS! Enjoy expansive open-space and 3rd fairway views from this highly desirable 1,727 sq. ft. Echo Ridge model, offering an incredible feeling of privacy and opennesslike having acres all to yourself! This beautifully updated 2-bedroom + versatile office/den features a remodeled kitchen with quartz countertops, skylight, custom lighting, full custom backsplash and stainless appliances, including a 36" wine refrigerator and a built in charging doc. An impressive full wall of custom built-ins in the living room adds both style and storage. New LVP flooring, fresh interior and exterior paint, and an updated primary bath complete the move-in-ready interior. Relax in the sunroom or enjoy the peaceful, low-maintenance backyard with a covered patio and trellis while taking in those amazing views. 2-car garage with bump-out plus leased solar. A special setting in Sun City Lincoln Hills!
- Listing Status:
- Active
- Data Last Updated:
- October 10, 2026 at 12:32AM
- Listing Office:
- River Ridge Realty : 9189983
- Listing Agent:
- Melissa A Curle : 916 5194663
- MLS ID:
- 226126146
- Style: Craftsman
- Parking: Garage Door OpenerGarage Facing FrontWorkshop in GarageParking spaces: 0
- Roofing: Tile
- Windows: Dual Pane Full
- General: StuccoSlab
- Road/Access: Paved
- HOA Amenities: BarbequePoolClubhouseRecreation FacilitiesExercise RoomTennis CourtsTrailsGymMaintenanceGroundsSecurityPool564.0Quarterly
- Originating MLS: MLS Metrolist
- School District: Placer
- County: Placer
- Topography: Level
- Zoning: 331-050-005-000
- View: Garden/GreenbeltHills
- Fencing: None
- Restrictions: Age Restrictions
- Utilities: PublicSolarNatural Gas Connected220 Volts in Kitchen
- Water: Public
- Sewer: Public Sewer
- Source: MLS Metrolist
This listing courtesy of Melissa A Curle , River Ridge Realty
Monthly Payment
- Principal & Interest $
- Property Taxes $
- Home Insurance $
- VA Funding Fee $

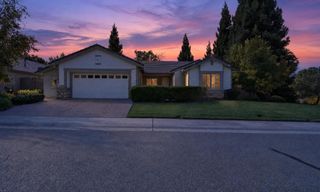
 New - 5 hours ago