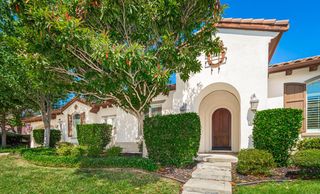
124 Basile Ct, Lincoln, CA 95648
- 5 beds |
- 4 baths |
- 2,978 sqft
 Single-Family Home
  Built in 2019
  0.27acre lot
 3 car garage
  $379/sqft
  Listed 1 month ago
Property Description
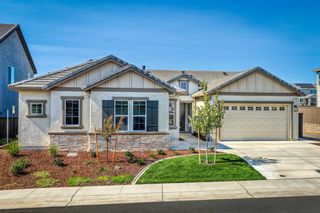
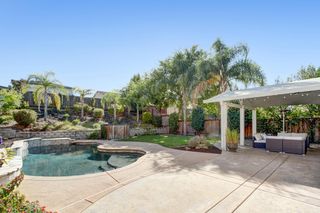
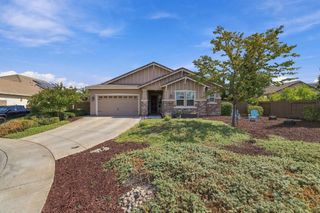
Discerning buyers seeking a premier Lincoln address will appreciate this nearly 3,000-square-foot single story residence, built in 2019 and positioned on a quiet cul-de-sac within one of the area's most desirable communities. With five bedrooms, four baths, OWNED solar, and refined indoor-outdoor living, the home offers the privacy, convenience, and elevated lifestyle that define Twelve Bridges living just moments from highly regarded schools, parks, nature trails, and Catta Verdera Country Club. The private backyard is designed for effortless entertaining and everyday enjoyment. A sparkling pool with solar heating for expanded swimming seasons, a built-in spa, a large covered patio, and low-maintenance grounds on over 1/4 acre lot create a true resort-like setting, ideal for both quiet mornings and memorable gatherings. Inside, a bright open floor plan has been refreshed with new interior and exterior paint and brand-new carpet, complemented by elegant tile flooring throughout the main living spaces.The chef's kitchen anchors the home with a large center island, breakfast nook, stainless-steel appliances, double ovens, gas cooktop, generous cabinetry, granite countertops, and a walk-in pantry. Kitchen flows seamlessly into the expansive great room and main dining area, where a modern fireplace and large dual sliding doors create ideal indoor/outdoor living. The primary suite provides a refined retreat, featuring a soaking tub, oversized walk-in closet with custom built-ins, dual vanities, and a walk-in shower. Four additional bedrooms offer flexible accommodations for family, guests, or private offices, including one bedroom with ensuite bath, and two others with a convenient Jack-and-Jill arrangement. Additional features include a three-car garage, epoxy floors, expanded driveway, tankless water heater, and much more. For the buyer prioritizing location, schools, and a sophisticated California lifestyle, all without HOA dues or Mello-Roos assessments, 124 Basile Court presents a rare and exceptional opportunity.
- Listing Status:
- Active
- Data Last Updated:
- October 8, 2026 at 7:31PM
- Listing Office:
- One Nest Real Estate : 6440834
- Listing Agent:
- Drew Bartlett : 916 2950647
- MLS ID:
- 226111956
- General: Spa/Hot Tub Built-In
- Other Structures: Shed(s)
- Pool: Built-InOn LotPool/Spa ComboSalt WaterGunite ConstructionSolar HeatSee Remarks
- Parking: AttachedGarage Facing FrontGarage Facing SideParking spaces: 0
- Roofing: Tile
- Windows: Dual Pane Full
- General: FrameSlab
- HOA Amenities: 0.0
- Originating MLS: MLS Metrolist
- School District: Placer
- County: Placer
- Zoning: 335-180-012-000
- Fencing: MetalWoodFull
- Utilities: ElectricSewer In & ConnectedSolarNatural Gas Connected220 Volts
- Water: Meter on Site
- Sewer: Sewer in Street
- Source: MLS Metrolist
This listing courtesy of Drew Bartlett , One Nest Real Estate
Monthly Payment
- Principal & Interest $
- Property Taxes $
- Home Insurance $
- VA Funding Fee $

 New - 1 hour ago