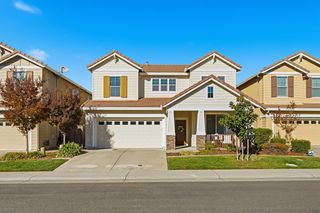
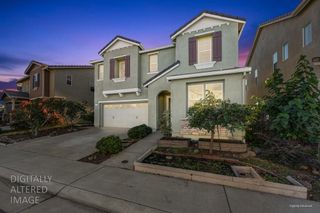
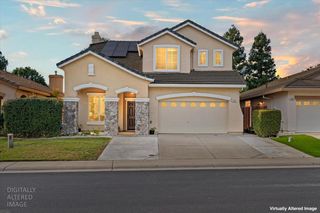
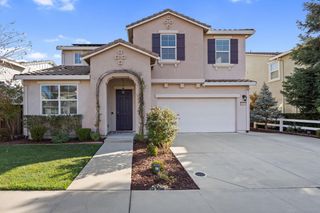
1420 Eaglesfield Ln, Lincoln, CA 95648
- 3 beds |
- 3 baths |
- 2,827 sqft
 Single-Family Home
 Built in 2008
 8,141sqft lot
 3 car garage
 $233/sqft
 Listed 22 days ago
Property Description
Welcome to Lincoln...Come home to 1420 Eaglesfield Lane, where generous space, thoughtful updates, and an exceptional Lincoln Crossing lifestyle come together beautifully. An impressive single-story offering nearly 2,900 square feet with three spacious bedrooms, two and a half baths, plus a versatile space ideal for an office, media room, or an easy fourth bedroom and did I mention the built-in Bar off of the family for those fun family & friend gatherings? Tasteful updates throughout on this sprawling open free flowing floorplan...As you make your way out back, a great low-maintenance yard with stamped concrete and a covered patio just right for coffee or weekend hangouts. Add the three-car garage, oversized corner lot, assumable solar lease with huge monthly savings on PG&E and that single-story comfort, and you've got space, flexibility all in one. And Lincoln Crossing, that's not just a location. That's a full lifestyle with clubhouse, indoor and outdoor basketball courts, multiple pools, soccer fields, pickleball courts, tennis courts, and a great fitness center. That's not just a home. That's the Lincoln lifestyle with elbow room to breathe...Come and get it!
- Listing Status:
- Active
- Data Last Updated:
- November 22, 2026 at 2:33PM
- Listing Office:
- eXp Realty of California Inc. : 8327179
- Listing Agent:
- Rich Silvas : 916 6003026
- MLS ID:
- 226133253
- Pool: Common Facility
- Parking: AttachedGarage Door OpenerGarage Facing FrontGuest Parking AvailableInterior AccessParking spaces: 0
- Roofing: Tile
- Windows: Dual Pane Full
- General: ConcreteStuccoFrameWoodOneSlab
- Road/Access: Asphalt
- HOA Amenities: BarbequePlaygroundPoolClubhouseRec Room w/FireplaceRecreation FacilitiesExercise RoomGame Court ExteriorSaunaGame Court InteriorSpa/Hot TubTennis CourtsGymParkPool140.0Monthly
- Originating MLS: MLS Metrolist
- School District: Placer
- County: Placer
- Topography: Level
- Zoning: 327-300-043-000
- Fencing: Back Yard
- Utilities: PublicSolar220 Volts
- Water: Public
- Sewer: Public Sewer
- Source: MLS Metrolist
This listing courtesy of Rich Silvas , eXp Realty of California Inc.
Monthly Payment
- Principal & Interest $
- Property Taxes $
- Home Insurance $
- VA Funding Fee $

 New - 3 days ago