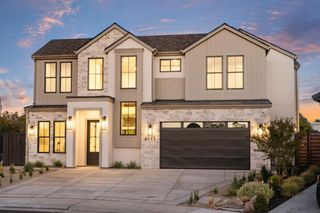
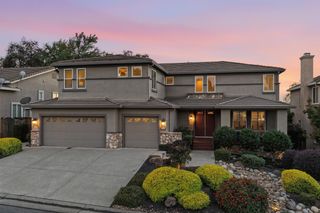
209 Fantail Ct, Lincoln, CA 95648
- 5 beds |
- 4 baths |
- 4,072 sqft
 Single-Family Home
  Built in 2006
  0.38acre lot
 3 car garage
  $332/sqft
  Listed 27 days ago
Property Description
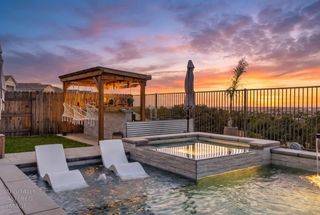
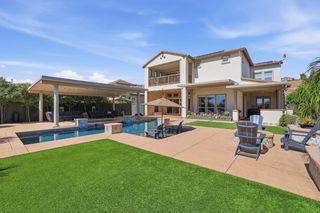
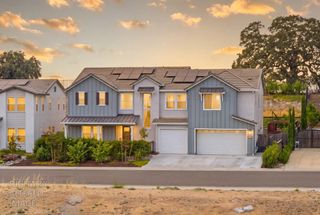
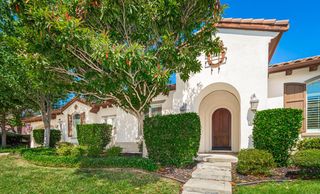
IMPROVED PRICING!!! Discover an exceptional residential property at 209 Fantail Ct in Lincoln, CA. This attractive property, spanning 4072 square feet, offers a refined living experience designed for comfort and sophisticated entertaining. The heart of this home is an open-plan kitchen, seamlessly integrated with the living room. It features high-end appliances, including a double oven, and elegant stone counters. The functional island, complete with a sink, and an additional peninsula provide ample space for culinary endeavors and casual dining. The adjacent living room offers a welcoming atmosphere with a cozy fireplace and built-in shelves, perfect for displaying cherished collections. The principal bedroom provides a private sanctuary, featuring a graceful tray ceiling, double walk-in closets, and an ensuite bathroom. This private bathroom is thoughtfully appointed with a double vanity, offering two sinks, and a generous walk-in shower for a spa-like experience. Step outside to a private yard designed for luxurious outdoor living. An inviting patio and covered deck offer ample space for relaxation, while the dedicated outdoor dining area is ideal for al fresco meals. The private pool, enhanced with a hot tub and a serene water feature, creates a resort-like ambiance. For ultimate relaxation, a private outdoor hot tub awaits. The property also benefits from solar panels and double Tesla battery backup installed in garage, adding convenience and efficiency. This property presents an unparalleled opportunity for a lifestyle of comfort, elegance, and sophisticated leisure.
- Listing Status:
- Active
- Data Last Updated:
- October 8, 2026 at 9:31PM
- Listing Office:
- eXp Realty of California Inc. : 8327179
- Listing Agent:
- Michele R O'Reilly-Kim : 888 8327179
- MLS ID:
- 226113699
- General: KitchenCovered CourtyardUncovered CourtyardDog Run
- Style: MediterraneanContemporary
- Other Structures: Second GarageGazeboKennel/Dog Run
- Pool: Built-InOn LotPool SweepPool/Spa ComboGas HeatGunite ConstructionSolar Heat
- Parking: PrivateAttachedRV AccessSide-by-SideGarage Door OpenerGarage Facing FrontUncovered Parking Spaces 2+Garage Facing SideParking spaces: 0
- Roofing: Tile
- Windows: Dual Pane FullWeather StrippedWindow CoveringsWindow Screens
- General: StuccoTwoConcretePerimeterSlab
- Road/Access: AsphaltPaved
- HOA Amenities: 0.0
- Originating MLS: MLS Metrolist
- School District: Placer
- County: Placer
- Topography: Lot SlopedTrees Many
- Zoning: 335-090-037-000
- View: Garden/GreenbeltHillsWoods
- Fencing: Back YardMetalWoodFenced
- Utilities: PublicSewer ConnectedElectricInternet AvailableSolarNatural Gas AvailableUnderground UtilitiesOff GridBattery Backup220 Volts
- Water: PublicMeter on Site
- Sewer: Public Sewer
- Source: MLS Metrolist
This listing courtesy of Michele R O'Reilly-Kim , eXp Realty of California Inc.
Monthly Payment
- Principal & Interest $
- Property Taxes $
- Home Insurance $
- VA Funding Fee $

 New - 3 hours ago