3166 Sofia Dr, Lincoln, CA 95648
- 6 beds |
- 5 baths |
- 3,655 sqft
 Single-Family Home
  Built in 2021
  0.28acre lot
 3 car garage
  $383/sqft
  Listed 9 days ago
Property Description
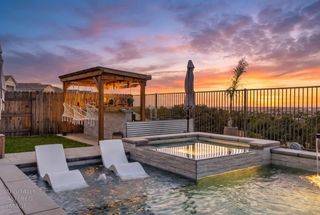
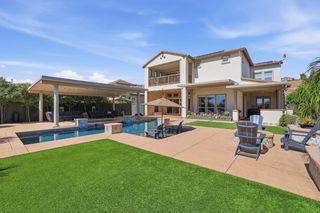
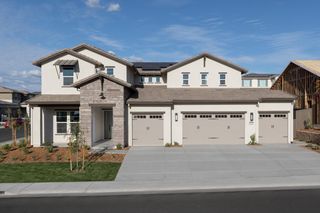
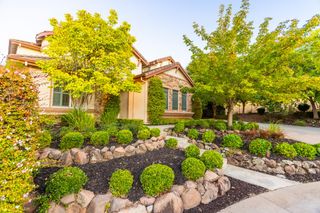
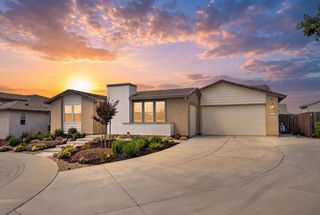
Welcome to 3166 Sofia Drive, where modern luxury, energy efficiency, and exceptional outdoor living come together in one stunning Lincoln home. Located in the highly desired 12 Bridges neighborhood, this beautiful 6-bedroom, 5-bathroom residence offers approximately 3,655 square feet of thoughtfully designed living space. One of its most desirable features is the private downstairs bedroom with an en suite bathroom, providing the perfect space for multigenerational living, extended-stay guests, a private home office, or anyone seeking the convenience of single-level accommodations without sacrificing privacy. Built in 2021, this stunning home offers the peace of mind of newer construction, along with an impressive collection of premium upgrades. Gorgeous hardwood floors flow throughout the main living areas, adding warmth, elegance, and timeless style to the home's contemporary design. Enjoy the benefits of oversized owned solar paired with two battery backup systems, providing outstanding energy efficiency and added reliability year-round. At the heart of the home, the gourmet kitchen features a premium Cafe range and abundant cabinetry that flows seamlessly into the spacious living and dining area, making it ideal for both everyday living and entertaining. Step outside to your private backyard oasis, complete with a sparkling pool and a built-in barbecue with bar seating, creating the perfect setting for relaxing or hosting guests. Out front, take in picturesque valley views that provide a beautiful backdrop and a welcoming first impression every time you arrive home. With generous living spaces, contemporary finishes, beautiful hardwood floors, desirable energy-efficient features, and an exceptional indoor-outdoor lifestyle, this remarkable Lincoln property truly offers the best of modern California living!
- Listing Status:
- Active
- Data Last Updated:
- October 8, 2026 at 9:31PM
- Listing Office:
- eXp Realty of California Inc. : 8327179
- Listing Agent:
- Samantha C Gray : 916 4124832
- MLS ID:
- 226121755
- General: Built-In BarbequeSpa/Hot Tub Personal
- Pool: Built-In
- Parking: AttachedUncovered Parking SpaceParking spaces: 0
- Roofing: Tile
- General: StuccoWoodWood SidingTwoSlab
- HOA Amenities: 0.0
- Originating MLS: MLS Metrolist
- School District: Placer
- County: Placer
- Zoning: 335-200-002-000
- View: Garden/GreenbeltValley
- Fencing: Back YardWood
- Utilities: Cable AvailablePublicSewer ConnectedElectricSewer In & ConnectedInternet AvailableSolarNatural Gas ConnectedBattery Backup220 Volts
- Water: Public
- Sewer: Public Sewer
- Source: MLS Metrolist
This listing courtesy of Samantha C Gray , eXp Realty of California Inc.
Monthly Payment
- Principal & Interest $
- Property Taxes $
- Home Insurance $
- VA Funding Fee $