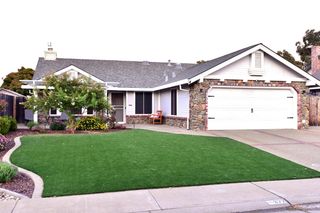
$515,000
600 Waterfield Ct, Lincoln, CA 95648
- 2 beds |
- 2 baths |
- 1,322 sqft
 Single-Family Home
  Built in 2001
  5,349sqft lot
 2 car garage
  $390/sqft
  Listed 1 month ago
Property Description
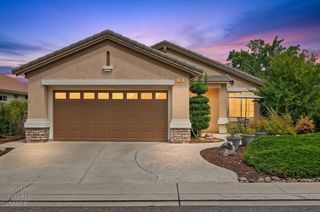
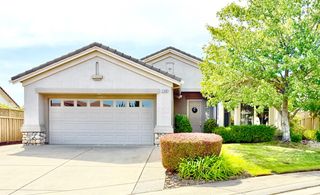
Welcome to Sun City Lincoln Hills and easy living Popular Bridgegate model located towards the end of a Cul-de-sac with very limited through traffic. Home features 2 bedrooms and 2 full bathrooms. 2.5 car garage w/room for golf cart. Lots of light and great floorplan for entertaining. Covered patio looks out onto wetlands preserve which attracts lots of birds. Close to walking trails,Club House and shopping. Section One Pest Report Clearance.
- Listing Status:
- Active
- Data Last Updated:
- August 24, 2026 at 2:32PM
- Listing Office:
- Granite RE Commercial : 8879700
- Listing Agent:
- Elaine M Del Barga : 916 3905492
- MLS ID:
- 226086436
- Style: BungalowRanchContemporary
- Parking: 24'+ Deep GarageAttachedSide-by-SideEnclosedGarage Door OpenerGolf CartParking spaces: 0
- Roofing: Tile
- Windows: Dual Pane FullWindow CoveringsWindow Screens
- General: StuccoFrameWall InsulationOneSlab
- HOA Amenities: PoolClubhouseExercise CourseRecreation FacilitiesExercise RoomSpa/Hot TubGolf CourseTennis CourtsGreenbeltPool188.0Monthly
- Originating MLS: MLS Metrolist
- School District: Placer
- County: Placer
- Topography: Level
- Zoning: 330-090-009-000
- Restrictions: Age Restrictions
- Utilities: Cable AvailableElectricSewer In & ConnectedInternet AvailableNatural Gas Connected220 Volts220 Volts in Laundry
- Water: PublicMeter on Site
- Sewer: Public Sewer
- Source: MLS Metrolist
This listing courtesy of Elaine M Del Barga , Granite RE Commercial
Monthly Payment
$Est. Payment
- Principal & Interest $
- Property Taxes $
- Home Insurance $
- VA Funding Fee $

 New - 14 hours ago