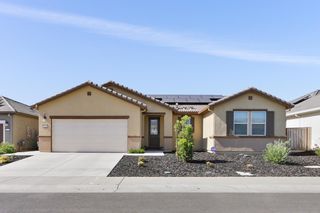
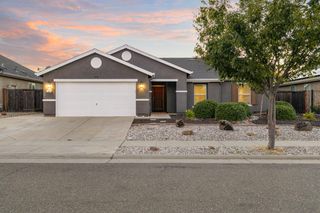
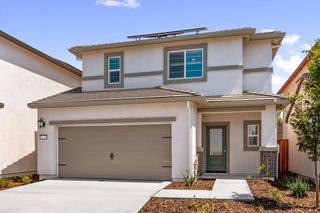
1140 Sun Flare Ct, Lincoln, CA 95648
- 2 beds |
- 2 baths |
- 1,449 sqft
 Single-Family Home
  Built in 2001
  5,950sqft lot
 2 car garage
  $386/sqft
  Listed 8 days ago
Property Description
Welcome to this beautifully updated and well-maintained Almanor model, located in a quiet cul-de-sac within the highly sought-after 55+ community of Sun City Lincoln Hills. It is situated just minutes from fitness centers and restaurants. This elegant home features an open floor plan with two bedrooms and two full baths. The main living areas showcase engineered hardwood floors, with carpet in the bedrooms and tile in the bathrooms. The kitchen and bathrooms are finished with granite countertops, and the kitchen includes stainless steel appliances and oak cabinets with double pull-outs in lower units. A bright breakfast nook offers the perfect spot to enjoy the morning sun. The primary suite features a large walk-in closet with built-in organizers and a spa-like walk-in shower with tile and mosaic surround. Both bathrooms include comfort-height toilets, and ceiling fans are located in both bedrooms and the breakfast nook. Additional features include an indoor laundry room with upper cabinets and a two-car garage with ample storage, including wall cabinets, a workbench, and overhead hanging shelves. The property offers low-maintenance landscaping and a well-designed, picture-perfect backyard for outdoor living. The refrigerator, washer, and dryer are included with this turn-key, move-in-ready home. It is truly a must-see!
- Listing Status:
- Active
- Data Last Updated:
- August 24, 2026 at 3:33PM
- Listing Office:
- Su Casa Realty : 4847233
- Listing Agent:
- Anne Schiro : 916 6280577
- MLS ID:
- 226098818
- Parking: AttachedGarage Door OpenerGarage Facing FrontParking spaces: 0
- Roofing: Tile
- Windows: Bay Window(s)Dual Pane FullWindow CoveringsWindow Screens
- General: StuccoFrameOneSlab
- Road/Access: Paved
- HOA Amenities: PoolClubhouseRec Room w/FireplaceExercise RoomSpa/Hot TubTennis CourtsGreenbeltTrailsGymPark0188.0Monthly
- Originating MLS: MLS Metrolist
- School District: Placer
- County: Placer
- Topography: LevelTrees Few
- Zoning: 333-040-020-000
- Fencing: Back YardWoodFenced
- Restrictions: Age RestrictionsBoard ApprovalExterior AlterationsParking
- Utilities: Cable AvailablePublicElectricSewer In & ConnectedInternet AvailableNatural Gas Connected220 Volts220 Volts in Laundry
- Water: Public
- Sewer: Public Sewer
- Source: MLS Metrolist
This listing courtesy of Anne Schiro , Su Casa Realty
Monthly Payment
- Principal & Interest $
- Property Taxes $
- Home Insurance $
- VA Funding Fee $

 New - 15 hours ago