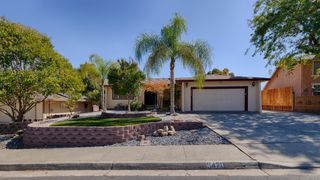
613 Brooklyn Ct, Lincoln, CA 95648
- 3 beds |
- 2 baths |
- 1,706 sqft
 Single-Family Home
  Built in 2022
  5,602sqft lot
 2 car garage
  $380/sqft
  Listed 13 days ago
Property Description
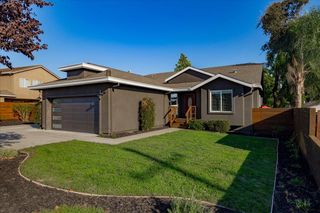
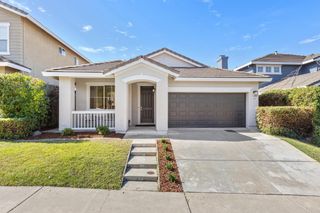
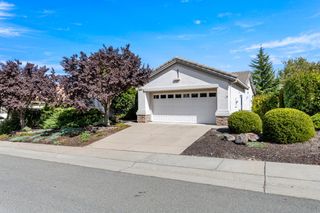
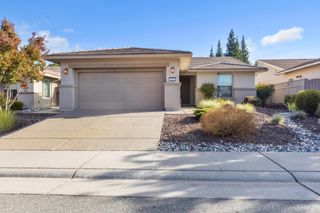
MOVE-IN READY!! NO HOA!! Welcome to 613 Brooklyn Ct, a beautifully maintained SINGLE STORY 3-bedroom, 2-bath home built in 2022, surrounded by other single stories, and ideally situated on a quiet court in Lincoln. As soon as you enter, it will feel like home. The open-concept design offers modern living with a spacious great room, and comfortable living spaces designed for everyday life and entertaining. The well-appointed kitchen features contemporary finishes, ample white cabinetry, pull-out drawers, and a beautiful granite island. The private primary suite offers a relaxing retreat with an ensuite bathroom, while two additional bedrooms provide flexibility for guests, an office, or hobbies. The serene backyard provides a wonderful space to relax, dine outdoors, and enjoy California living. Also, upgrades such as a tankless water heater and a whole house fan will add to your comfort! And the location is truly special: step onto your driveway and take in gorgeous sunset views at the end of the day. Ideally located in desirable Lincoln, this newer home combines style, comfort, and convenience with easy access to shopping, dining, parks, and everything the area has to offer.
- Listing Status:
- Active
- Data Last Updated:
- October 8, 2026 at 5:30PM
- Listing Office:
- GUIDE Real Estate : 9752700
- Listing Agent:
- Nicki Kalteis : 916 2142049
- MLS ID:
- 226119770
- Style: Farmhouse
- Other Structures: Pergola
- Pool: Above Ground
- Parking: Side-by-SideGarage Door OpenerGarage Facing FrontGuest Parking AvailableInterior AccessParking spaces: 0
- Roofing: Tile
- Windows: Dual Pane FullWindow CoveringsWindow Screens
- General: StuccoFrameOneSlab
- Road/Access: Paved
- HOA Amenities: 0.0
- Originating MLS: MLS Metrolist
- School District: Placer
- County: Placer
- Topography: Lot Grade Varies
- Zoning: 335-290-470-000
- Fencing: Back YardWood
- Utilities: Cable AvailablePublicSewer ConnectedSolar220 Volts in Laundry
- Water: PublicMeter on Site
- Sewer: Public Sewer
- Source: MLS Metrolist
This listing courtesy of Nicki Kalteis , GUIDE Real Estate
Monthly Payment
- Principal & Interest $
- Property Taxes $
- Home Insurance $
- VA Funding Fee $

 New - 4 hours ago