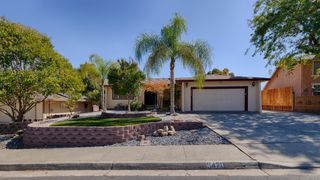
619 Tower Ct, Lincoln, CA 95648
- 3 beds |
- 3 baths |
- 1,706 sqft
 Single-Family Home
  Built in 2022
  5,123sqft lot
 2 car garage
  $416/sqft
  Listed 9 days ago
Property Description
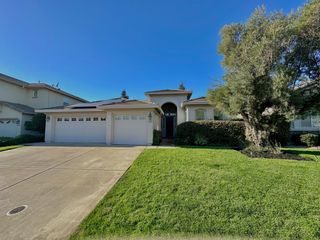
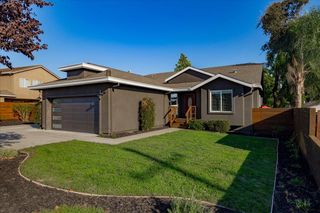
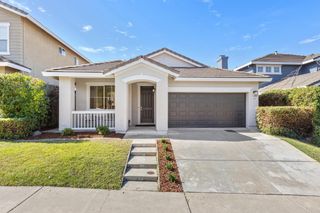
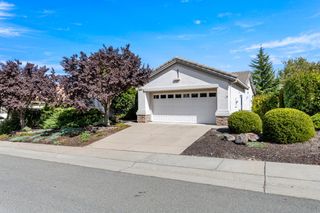
Welcome to 619 Tower Court, a beautifully designed single-story home built in 2022, ideally situated at the end of a cul-de-sac in Lincoln's desirable Twelve Bridges community. Offering approximately 1,706 square feet and three bedrooms, this thoughtfully designed home combines modern finishes with comfortable, open-concept living. Step inside to high ceilings, abundant natural light, and an inviting great room that flows seamlessly into the dining area and stylish island kitchen. Crisp white cabinetry, quartz countertops, and a decorative backsplash create a fresh, contemporary feel, while expansive windows bring the outdoors in. Just beyond the main living area, a covered patio overlooks the backyard, offering an inviting space for outdoor dining, entertaining, or simply unwinding. The thoughtfully arranged floor plan provides separation between bedrooms, with the primary suite privately positioned at the rear of the home. Complete with a walk-in closet, dual vanities, and a spacious walk-in shower, the primary suite offers a comfortable retreat. An attached two-car garage adds everyday convenience. With its newer construction, modern finishes, single-story layout, and cul-de-sac setting, 619 Tower Court offers an appealing opportunity to enjoy the best of Twelve Bridges living.
- Listing Status:
- Active
- Data Last Updated:
- October 8, 2026 at 5:30PM
- Listing Office:
- eXp Realty of California, Inc. : 8327179
- Listing Agent:
- Sean C Work : 916 8472175
- MLS ID:
- 226119797
- Style: Spanish
- Parking: AttachedGarage Facing FrontParking spaces: 0
- Roofing: Cement
- General: StuccoConcreteSlab
- HOA Amenities: 0.0
- Originating MLS: MLS Metrolist
- School District: Placer
- County: Placer
- Zoning: 335-300-012-000
- Utilities: PublicSee Remarks
- Water: Public
- Sewer: Public Sewer
- Source: MLS Metrolist
This listing courtesy of Sean C Work , eXp Realty of California, Inc.
Monthly Payment
- Principal & Interest $
- Property Taxes $
- Home Insurance $
- VA Funding Fee $

 New - 4 hours ago