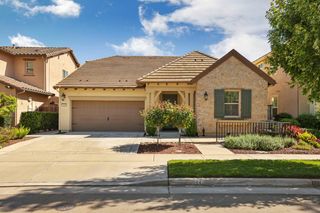
13898 N Curry, Lodi, CA 95240
- 3 beds |
- 2 baths |
- 1,956 sqft
 Single-Family Home
  Built in 1975
  0.58acre lot
 3 car garage
  $408/sqft
  Listed 3 days ago
Property Description
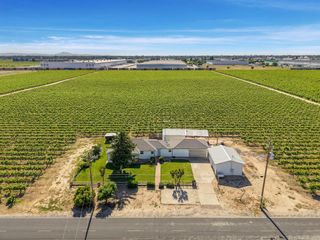
Welcome to your own slice of country paradise! Nestled on .58 acres with stunning views of sunsets and vineyards, this beautifully updated farmhouse blends charm, comfort, and functionality in all the right ways. Offering 3-4 spacious bedrooms and 2 full bathrooms, this home has been thoughtfully improved throughout while maintaining its warm and inviting character. The remodeled kitchen serves as the heart of the home with stylish updates and plenty of space for gathering, while the updated primary bathroom creates a relaxing retreat. A practical mud room adds convenience and the paid for solar keeps utility costs down. This home wasn't just cosmetically upgraded the major essentials have been taken care of as well, giving buyers added peace of mind. Recent improvements include a newer garage roof replaced in 2021, main roof replaced in 2014, added septic tank risers, installed new well pump and tank in 2021, newer HVAC system, new water heaters installed in 2023, Quietcool whole-house fan installed in 2018 and a 3 stage whole house water filtration system show true pride of ownership and attention to long-term maintenance. Outside, the property is designed for both enjoyment and entertaining. The detached garage and workshop offer endless possibilities for hobbies, storage, or projects. The yard features newer concrete slabs, a charming chicken coop, and a fun tree house that adds to the property's country appeal. Whether you are hosting family and friends, enjoying peaceful vineyard sunsets, or simply looking for more space to live and grow, this property offers the perfect blend of modern upgrades and farmhouse charm.
- Listing Status:
- Active
- Data Last Updated:
- May 25, 2026 at 7:32AM
- Listing Office:
- PMZ Real Estate : 2102010
- Listing Agent:
- Despina Johnson : 209 5705893
- MLS ID:
- 226064840
- General: Dog Run
- Style: Traditional
- Other Structures: Second GarageWorkshopOther
- Parking: RV AccessDetachedWorkshop in GarageParking spaces: 0
- Roofing: Composition
- General: BrickStuccoWoodRaised
- Road/Access: Gravel
- HOA Amenities: 0.0
- Originating MLS: MLS Metrolist
- School District: San Joaquin
- County: San Joaquin
- Zoning: 061-131-04
- View: Vineyard
- Fencing: Back Yard
- Utilities: Cable AvailableElectricSewer In & ConnectedGenerator220 Volts in Kitchen220 Volts in Laundry
- Water: Well
- Sewer: Septic System
- Source: MLS Metrolist
This listing courtesy of Despina Johnson , PMZ Real Estate
Monthly Payment
- Principal & Interest $
- Property Taxes $
- Home Insurance $
- VA Funding Fee $

 New - 1 day ago