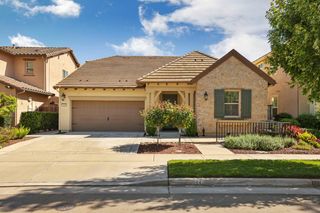
3087 Wisteria Drive, Lodi, CA 95242
- 3 beds |
- 2 baths |
- 2,155 sqft
 Single-Family Home
  Built in 2026
  6,429sqft lot
 2 car garage
  $310/sqft
  Listed 1 day ago
Property Description
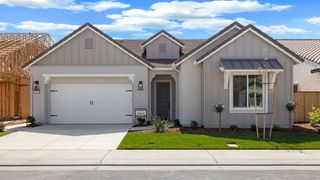
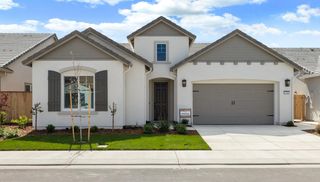
Welcome to 3087 Wisteria Drive in Lodi, California a beautifully designed single-story home situated on a desirable corner lot with charming farmhouse-inspired architecture and elegant stone veneer accents. Offering 2,155 square feet of thoughtfully designed living space, this 3-bedroom, 2-bathroom residence combines modern comfort, upscale finishes, and energy-efficient living. Inside, you'll find 10-foot ceilings, crown molding throughout the entry hallway, great room, kitchen, and dining area, along with stylish laminate flooring throughout the main living spaces. The bedrooms feature upgraded carpeting, while the bathrooms are finished with durable porcelain tile flooring. The open-concept layout centers around a spacious great room and an impressive kitchen complete with a large quartz island, full-height tile backsplash, designer white shaker-style cabinetry with soft-close hinges, nickel hardware, and a walk-in pantry. The luxurious primary suite offers a relaxing retreat with dual vanity sinks, a soaking tub, walk-in shower, and walk-in closet. Additional highlights include a textured and painted finished garage, EV-ready outlet, gas-heated tankless water heater, partial window coverings, Owned Solar included for enhanced efficiency and savings. Outside, enjoy professionally finished front and rear-yard landscaping, perfect for relaxing or entertaining. Conveniently located near shopping, community parks, and major traffic corridors, this exceptional home offers the perfect blend of style, functionality, and location.
- Listing Status:
- Active
- Data Last Updated:
- May 25, 2026 at 6:34AM
- Listing Office:
- Frontier Land Companies : 9578112
- Listing Agent:
- Cole Williams : 209 9578112
- MLS ID:
- 226063591
- Style: Farmhouse
- Parking: AttachedEnclosedEV ChargingGarage Facing FrontInterior AccessParking spaces: 0
- Roofing: Cement
- General: StoneStuccoOneConcreteSlab
- HOA Amenities: 0.0
- Originating MLS: MLS Metrolist
- School District: San Joaquin
- County: San Joaquin
- Zoning: 058-920-03
- Fencing: Back YardWoodFenced
- Utilities: Cable AvailableSewer ConnectedElectricInternet AvailableSolar220 Volts
- Water: Water District
- Sewer: Public Sewer
- Source: MLS Metrolist
This listing courtesy of Cole Williams , Frontier Land Companies
Monthly Payment
- Principal & Interest $
- Property Taxes $
- Home Insurance $
- VA Funding Fee $

 New - 1 day ago