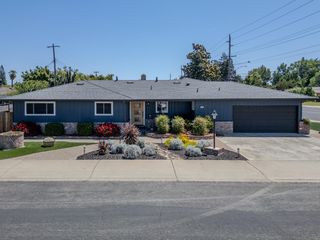
3068 Wisteria Dr, Lodi, CA 95242
- 3 beds |
- 2 baths |
- 2,300 sqft
 Single-Family Home
  Built in 2026
  5,793sqft lot
 2 car garage
  $309/sqft
  Listed 1 day ago
Property Description
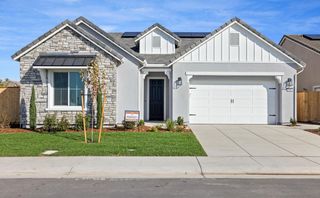
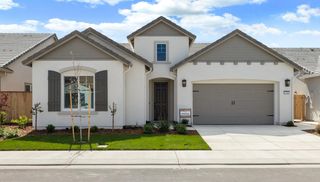
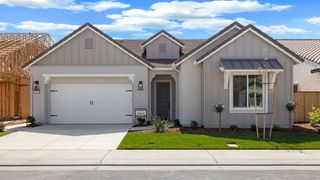
Discover refined living in this open and spacious Arbor floor plan from FCB Homes. Perfectly situated within the desirable Wisteria Community. This meticulously designed home features a luxurious primary suite, two additional bedrooms, a versatile den/flex space, and a two-car garage. The interior boasts premium luxury vinyl flooring through the main living areas, with plush carpeting providing comfort in the bedrooms. At the heart of the home, the chef-inspired kitchen is appointed with elegant quartz countertops, a full height tile backsplash, a and generous walk-in pantry. The primary retreat offers a spa-like experience with separate vanities, a dedicated soaking tub, a walk-in shower, and expansive walk-in closet. Private outdoor access is provided via a sliding glass door leading directly to the rear yard and California Room. This home comes move-in ready with a fully landscaped backyard and owned Solar!
- Listing Status:
- Active
- Data Last Updated:
- May 25, 2026 at 7:32AM
- Listing Office:
- Frontier Land Companies : 9578112
- Listing Agent:
- Angela A Varosh : 209 9578112
- MLS ID:
- 226065888
- Style: Spanish
- Parking: AttachedEV ChargingGarage Door OpenerGarage Facing FrontInterior AccessParking spaces: 0
- Roofing: Cement
- General: StuccoOneConcreteSlab
- HOA Amenities: 0.0
- Originating MLS: MLS Metrolist
- School District: San Joaquin
- County: San Joaquin
- Zoning: 058-920-28
- Fencing: Back YardWoodFenced
- Utilities: Sewer ConnectedElectricUnderground UtilitiesNatural Gas Connected220 VoltsOther
- Water: Water District
- Sewer: Public Sewer
- Source: MLS Metrolist
This listing courtesy of Angela A Varosh , Frontier Land Companies
Monthly Payment
- Principal & Interest $
- Property Taxes $
- Home Insurance $
- VA Funding Fee $

 New - 1 day ago