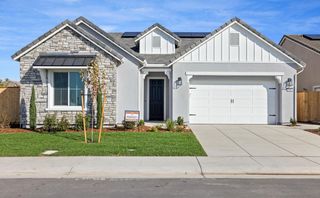
3062 Wisteria Dr, Lodi, CA 95242
- 4 beds |
- 2 baths |
- 2,328 sqft
 Single-Family Home
  Built in 2026
  5,793sqft lot
 2 car garage
  $306/sqft
  Listed 1 day ago
Property Description
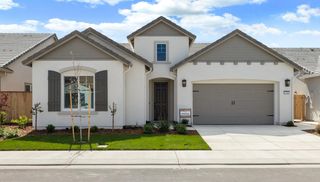
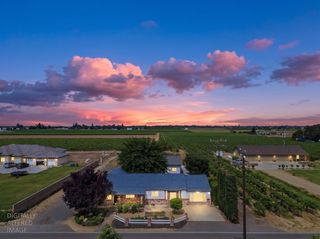
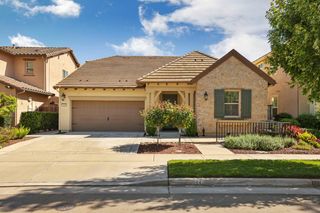
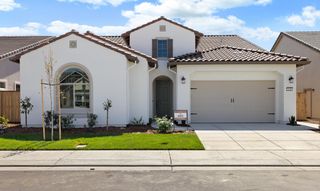
Located at 3062 Wisteria Drive in Lodi, California, this beautifully appointed single-story home blends timeless farmhouse charm with modern luxury and energy-efficient living. Offering 2,328 square feet of thoughtfully designed space, this 4-bedroom, 2-bathroom residence features 10-foot ceilings, elegant crown molding throughout the entry hallway, kitchen, dining area, and great room, plus an inviting open-concept layout perfect for everyday living and entertaining. At the heart of the home is a stunning chef's kitchen showcasing white cabinetry with satin nickel hardware, a contrasting gray-painted island, quartz countertops, full-height tile backsplash, and premium GE stainless steel appliances including a gas cooktop, hood vent, microwave, oven, and dishwasher. A large center island and walk-in pantry provide both style and functionality. The spacious primary suite offers a peaceful retreat with a French door leading directly to the covered California Room, creating the perfect indoor-outdoor lifestyle. The spa-inspired primary bathroom includes dual vanity sinks, a soaking tub, walk-in shower, and generous walk-in closet. Laminate plank flooring flows throughout the main living areas, complemented by carpeted bedrooms and tile flooring in the bathrooms. Additional highlights include a textured and painted finished garage, EV-ready outlet, gas-heated tankless water heater, professionally landscaped front and rear yards and included Solar. Conveniently located near shopping, neighborhood parks, and major traffic corridors, this exceptional home offers the ideal combination of comfort, style, and convenience in one of Lodi's desirable communities.
- Listing Status:
- Active
- Data Last Updated:
- May 25, 2026 at 7:32AM
- Listing Office:
- Frontier Land Companies : 9578112
- Listing Agent:
- Cole Williams : 209 9578112
- MLS ID:
- 226063720
- Style: Farmhouse
- Parking: AttachedEV ChargingGarage Door OpenerGarage Facing FrontInterior AccessParking spaces: 0
- Roofing: Cement
- General: StuccoOneConcreteSlab
- HOA Amenities: 0.0
- Originating MLS: MLS Metrolist
- School District: San Joaquin
- County: San Joaquin
- Zoning: 058-920-27
- Fencing: Back YardWoodFenced
- Utilities: Cable AvailableSewer ConnectedElectricInternet AvailableUnderground UtilitiesNatural Gas Connected220 Volts
- Water: Water District
- Sewer: Public Sewer
- Source: MLS Metrolist
This listing courtesy of Cole Williams , Frontier Land Companies
Monthly Payment
- Principal & Interest $
- Property Taxes $
- Home Insurance $
- VA Funding Fee $

 New - 1 day ago