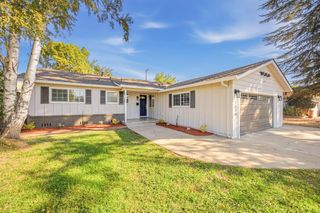
541 S Rose St, Lodi, CA 95240
- 3 beds |
- 2 baths |
- 1,407 sqft
 Single-Family Home
  Built in 1958
  6,155sqft lot
 2 car garage
  $355/sqft
  Listed 15 days ago
Property Description
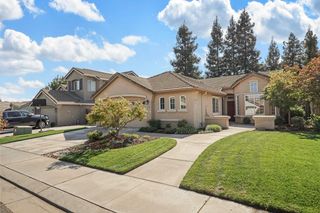
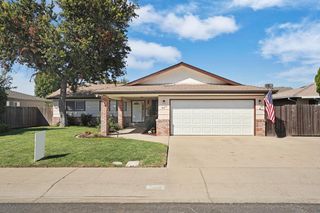
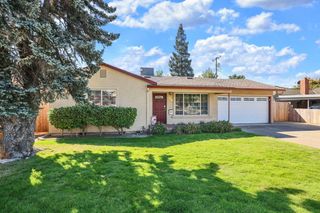
Welcome to this well-maintained 3-bedroom, 2-bath home nestled in an established and desirable neighborhood. Offering over 1,400 square feet of comfortable living space, this home combines classic charm with thoughtful updates. The inviting interior features beautiful original hardwood floors, a spacious kitchen with newer cabinets, granite countertops, a freestanding gas range, and built-in microwave. A wood-burning fireplace adds warmth and character to the living area. The property also offers a 2-car garage, automatic sprinkler systems in both the front and back yards, and a low-maintenance outdoor setting. The backyard features established fruit trees, including Mandarin, lemon, avocado, and pear, all conveniently maintained with drip irrigation. Well cared for and ready for its next owner, this home offers comfortable living, desirable amenities, and a great neighborhood setting. A property that truly deserves to be seen!
- Listing Status:
- Active
- Data Last Updated:
- October 8, 2026 at 7:31AM
- Listing Office:
- Berkshire Hathaway HomeServices-Drysdale Properties : 3342141
- Listing Agent:
- Donna J Cartwright : 209 3297347
- MLS ID:
- 226118414
- Parking: AttachedGarage Facing FrontParking spaces: 0
- Roofing: Composition
- General: StuccoWoodRaised
- HOA Amenities: 0.0
- Originating MLS: MLS Metrolist
- School District: San Joaquin
- County: San Joaquin
- Topography: Level
- Zoning: 033-171-01
- Fencing: Back Yard
- Utilities: PublicSewer In & ConnectedInternet AvailableNatural Gas Connected220 Volts
- Water: Public
- Sewer: Public Sewer
- Source: MLS Metrolist
This listing courtesy of Donna J Cartwright , Berkshire Hathaway HomeServices-Drysdale Properties
Monthly Payment
- Principal & Interest $
- Property Taxes $
- Home Insurance $
- VA Funding Fee $

 New - 15 hours ago