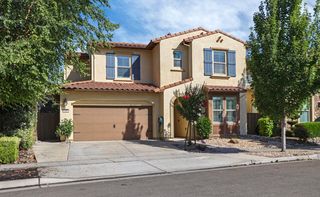
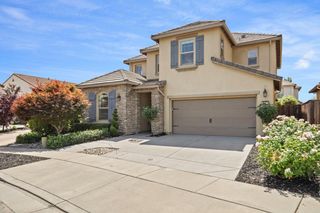
7 S Fairmont Ave, Lodi, CA 95240
- 4 beds |
- 3 baths |
- 2,519 sqft
 Single-Family Home
  Built in 1951
  7,436sqft lot
 2 car garage
  $268/sqft
  Listed 1 month ago
Property Description
Located in one of the area's most desirable neighborhoods, this spacious home offers an exceptional opportunity to create your dream home while building equity. Featuring a well-designed floor plan with generously sized rooms throughout, the home provides the perfect combination of space, comfort, and functionality. The main level includes a large living room and dining room combination, ideal for entertaining or family gatherings. You'll also find three spacious bedrooms and two full bathrooms downstairs, offering flexibility for families, guests, or a home office. Upstairs features an expansive family roomperfect as a media room, game room, or additional living spacealong with a large private primary suite that provides a peaceful retreat. While the home could benefit from updating, its thoughtful layout, solid construction, and excellent bones'' make it an outstanding canvas for modernization and personalization. Conveniently located near highly regarded schools, downtown, shopping, restaurants, parks, and everyday amenities, this home combines an unbeatable location with tremendous potential. Whether you're looking for a forever home or an investment opportunity, this property offers the size, location, and foundation to make your vision a reality.
- Listing Status:
- Active
- Data Last Updated:
- August 24, 2026 at 7:32AM
- Listing Office:
- HOMWRX : 6438289
- Listing Agent:
- Kerry J Suess : 209 3275347
- MLS ID:
- 226088386
- Style: Contemporary
- Other Structures: Shed(s)
- Parking: Garage Door OpenerGarage Facing FrontParking spaces: 0
- Roofing: Composition
- General: FrameWoodRaised
- HOA Amenities: 0.0
- Originating MLS: MLS Metrolist
- School District: San Joaquin
- County: San Joaquin
- Zoning: 037-080-01
- Fencing: Back Yard
- Utilities: PublicElectricSewer In & ConnectedInternet AvailableNatural Gas Connected220 Volts
- Water: PublicMeter Paid
- Sewer: Public Sewer
- Source: MLS Metrolist
This listing courtesy of Kerry J Suess , HOMWRX
Monthly Payment
- Principal & Interest $
- Property Taxes $
- Home Insurance $
- VA Funding Fee $