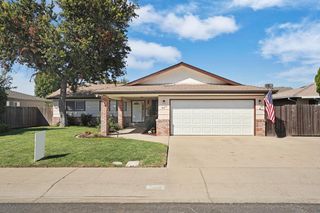
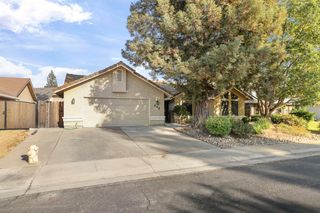
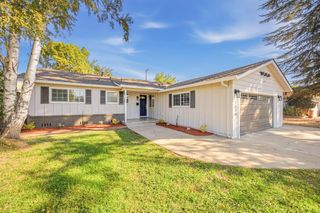
701 Holly Dr, Lodi, CA 95240
- 3 beds |
- 3 baths |
- 1,632 sqft
 Single-Family Home
  Built in 1956
  6,177sqft lot
 1 car garage
  $306/sqft
  Listed 27 days ago
Property Description
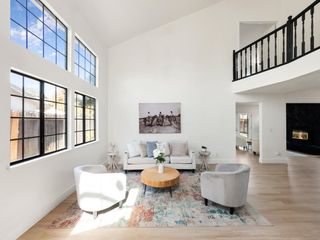
Spacious and inviting, 4 bedroom, or 3 bedrooms and an amazing office, 2.5 bath home offering 1,632 square feet of comfortable living space. Located on a quaint Lodi street with a great elementary school in easy walking distance, this home is also close to shopping, everyday amenities and the Lodi Lake recreation area, while still offering easy access to downtown Lodi. The kitchen has been nicely updated, LOVE the farmhouse sink and the solar-tube light above not to mention a great window over the sink, makes dishes more doable:) The primary and common bathrooms have also been very nicely updated. Beautiful flooring, upgraded window coverings and tasteful touches throughout add to the warm, comfortable feel of this home. The backyard is a great space for relaxing, entertaining and enjoying the outdoors, with a patio, covered patio areas with lighted ceiling fans, a wonderful garden area with raised beds and a handy tool shed. The lighted gazebo, set on a nice newer concrete pad, is amazing and creates another great spot to relax and enjoy the backyard. String lights along the fences add to the peaceful twilight feel. There's even some really great playground equipment that can stay with the property or go, depending on the buyer's preference. An electric vehicle charging circuit has also been installed for added convenience, and the refrigerator, washer and dryer are all included! A well cared for home with a functional floor plan, thoughtful updates and a great location - ready for its next owner!
- Listing Status:
- Active
- Data Last Updated:
- October 8, 2026 at 7:31AM
- Listing Office:
- Statesman Realty : 6001214
- Listing Agent:
- Angel McGregor : 209 6001214
- MLS ID:
- 226113247
- Style: Ranch
- Other Structures: GazeboStorage
- Parking: AttachedGarage Facing FrontParking spaces: 0
- Roofing: Composition
- Windows: Dual Pane Full
- General: BlockStuccoOneSlab
- Road/Access: Asphalt
- HOA Amenities: 0.0
- Originating MLS: MLS Metrolist
- School District: San Joaquin
- County: San Joaquin
- Topography: Level
- Zoning: 037-120-08
- Fencing: Back YardWood
- Utilities: Public220 Volts
- Water: Public
- Sewer: Public Sewer
- Source: MLS Metrolist
This listing courtesy of Angel McGregor , Statesman Realty
Monthly Payment
- Principal & Interest $
- Property Taxes $
- Home Insurance $
- VA Funding Fee $

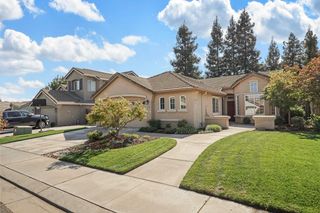
 New - 19 hours ago