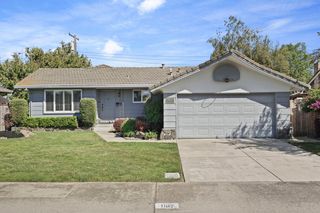
932 Sylvia Dr, Lodi, CA 95240
- 3 beds |
- 2 baths |
- 1,443 sqft
 Single-Family Home
  Built in 1959
  5,998sqft lot
 2 car garage
  $364/sqft
  Listed 8 days ago
Property Description
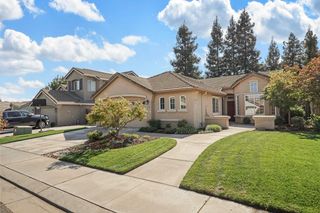
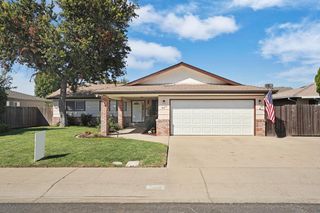
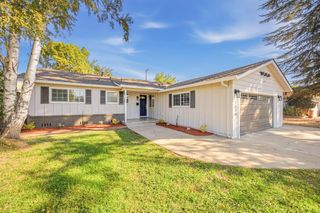
Welcome to this charming and beautifully updated home in a desirable Lodi location! Conveniently situated near the hospital and just a short distance from downtown Lodi, this home offers the perfect blend of comfort, convenience, and entertaining appeal. Inside, you'll find thoughtful updates throughout, including dual-pane windows, updated HVAC, a newer roof, and an updated pool pump. The kitchen is sure to impress with crisp white cabinetry, quartz countertops, a stylish tile backsplash, stainless steel appliances, and a refrigerator that is included with the home. The adorable updated bathrooms feature stylish vanities and tile at tub/shower surrounds. The convenience of inside laundry adds to the home's everyday functionality. Step outside to discover a gorgeous pool complete with three sheer-descent waterfalls, a covered patio and additional patio space creating a beautiful and relaxing backyard retreat. The fabulous S-curve street offers lower traffic while adding to the home's inviting setting. With its desirable location, extensive updates, inviting pool, and welcoming curb appeal, this home is ready to make a wonderful impression! Make your appointment today to see this cutie!
- Listing Status:
- Active
- Data Last Updated:
- October 8, 2026 at 7:31AM
- Listing Office:
- PMZ Real Estate : 2102010
- Listing Agent:
- Christina S Bahlke-Wagner : 209 6039234
- MLS ID:
- 226121922
- Pool: Built-In
- Parking: AttachedParking spaces: 0
- Roofing: Composition
- Windows: Dual Pane Full
- General: FrameRaised
- HOA Amenities: 0.0
- Originating MLS: MLS Metrolist
- School District: San Joaquin
- County: San Joaquin
- Zoning: 033-143-03
- Fencing: Back Yard
- Utilities: ElectricNatural Gas Connected220 Volts in Kitchen
- Water: Meter on Site
- Sewer: Public Sewer
- Source: MLS Metrolist
This listing courtesy of Christina S Bahlke-Wagner , PMZ Real Estate
Monthly Payment
- Principal & Interest $
- Property Taxes $
- Home Insurance $
- VA Funding Fee $

 New - 15 hours ago