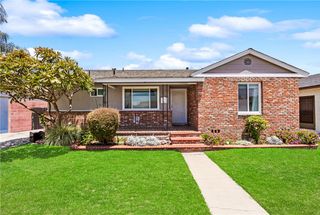
3833 Ocana Avenue, Long Beach, CA 90808
- 3 beds |
- 2 baths |
- 1,524 sqft
 Single-Family Home
  Built in 1942
  5,719sqft lot
 2 car garage
  $754/sqft
  Listed 1 month ago
Property Description
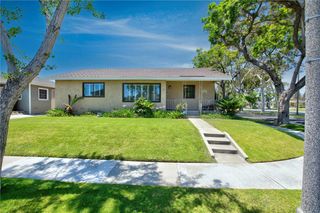
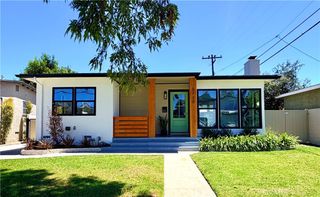
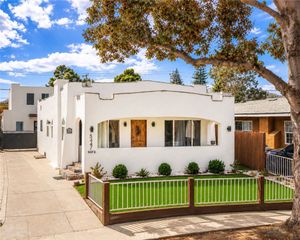
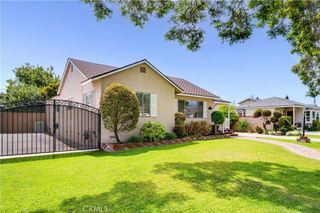
Welcome home to 3833 Ocana Avenue, a fully remodeled 3-bedroom, 2-bathroom single-family home in Long Beach. Set on a 5,721 sq ft lot in a well-established Long Beach neighborhood, this 1,527 sq ft one-story home delivers a rare combination of turnkey condition, thoughtful upgrades, and a layout that lives large. The open-concept kitchen anchors the main living area with marble countertops, a breakfast bar peninsula, stainless steel appliances including a gas range and built-in microwave, and a garbage disposal. The refrigerator with water line conveys to the buyer, along with the washer and dryer, making this home move-in ready from day one. The primary suite offers a wood-burning fireplace, private access to the backyard, and a spa-caliber bath complete with a separate soaking tub and shower, dual sinks, and marble counters. Two additional bedrooms and a second full bath round out the single-level floor plan, with private in-home laundry and a gas dryer hookup tucked conveniently inside. The backyard offers a private outdoor retreat, while the detached 2-car garage and 3 total parking spaces provide ample room for vehicles. Additional upgrades include a tankless water heater, central heating and air conditioning, an approximately 8-year-old shingle roof, copper plumbing, double-pane windows, front sprinklers, and rain gutters throughout.
- Listing Status:
- Active
- Date Added:
- July 8, 2026
- Data Last Updated:
- July 9, 2026 at 5:18AM
- Listing Office:
- Keller Williams Pacific Estate : 562-513-7800
- Listing Agent:
- Beatrix Whipple : 562-972-4336
- MLS ID:
- PW26147345

- General: None
- Pool: None
- Parking: DrivewayGarageShared DrivewayParking spaces: 3
- Roofing: Shingle
- General: Copper Plumbing1
- HOA Amenities: 0.0
- Originating MLS: CRMLS_CRM
- School District: Long Beach Unified
- County: Los Angeles
- Zoning: 7184009008
- View: NeighborhoodView
- Fencing: Vinyl
- Utilities: Electricity ConnectedNatural Gas ConnectedSewer ConnectedWater Connected
- Water: Public
- Sewer: Public Sewer
- Source: CRMLS_CRM
This listing courtesy of Beatrix Whipple , Keller Williams Pacific Estate
Monthly Payment
- Principal & Interest $
- Property Taxes $
- Home Insurance $
- VA Funding Fee $

 New - 1 day ago