13108 Huston Street, Los Angeles, CA 91423
- 4 beds |
- 4 baths |
- 2,477 sqft
 Single-Family Home
  Built in 1956
  8,438sqft lot
 2 car garage
  $805/sqft
  Listed 1 day ago
Property Description
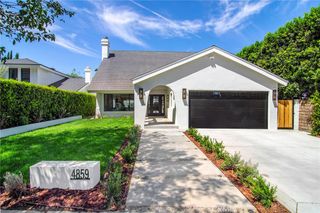
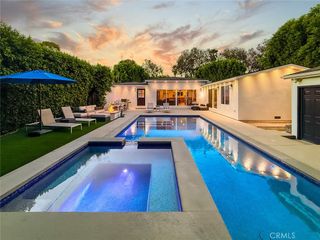
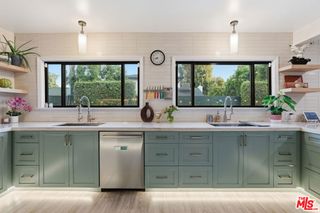
Welcome to 13108 Huston Street, a completely remodeled single-story residence in the heart of Sherman Oaks. Offering approximately 2,476 square feet, this spacious 4-bedroom, 4-bathroom home features an open and inviting floor plan designed for comfortable living and effortless entertaining. The expansive living room features a fireplace and flows seamlessly into the dining area and beautifully appointed kitchen, complete with quartzite countertops, a large center island, abundant custom cabinetry, breakfast-bar seating, and high-end Fisher & Paykel appliances. Multiple French doors fill the home with natural light and create a seamless connection to the private backyard.The outdoor retreat features a remodeled swimming pool, low-maintenance landscaping, and mature privacy landscaping that creates a peaceful and secluded setting. A separate family room with a built-in bar provides additional space for relaxing or entertaining.The generous primary suite includes a walk-in closet and a sophisticated en-suite bathroom with dual sinks and a spacious glass-enclosed shower. Additional improvements include a new electrical panel, All new duct work and service both heater and condenser unit. "Upgraded HVAC system", updated copper plumbing in the remodeled areas, and a roof completed within the past several years. Other highlights include beautifully remodeled bathrooms, wide-plank wood flooring, recessed lighting, indoor laundry, and generously sized secondary bedrooms.Ideally located near the shops, restaurants, and conveniences of Sherman Oaks, this move-in-ready home offers an exceptional combination of style, comfort, privacy, and indoor-outdoor California living.
- Listing Status:
- Active
- Date Added:
- August 24, 2026
- Data Last Updated:
- August 25, 2026 at 7:18AM
- Listing Office:
- Keller Williams Larchmont : 323-762-2600
- Listing Agent:
- Alexis Kim : 213-200-5882
- MLS ID:
- 26874707

- General: None
- Style: Mid-Century Modern
- Pool: In Ground
- Parking: Door-MultiGarageParking spaces: 2
- Roofing: Composition
- Windows: Double Pane Windows
- General: 1
- Originating MLS: CRMLS_CL
- County: Los Angeles
- Zoning: LAR12358017022
- View: PoolView
- Fencing: BlockWood
- Sewer: Other
- Source: CRMLS_CL
This listing courtesy of Alexis Kim , Keller Williams Larchmont
Monthly Payment
- Principal & Interest $
- Property Taxes $
- Home Insurance $
- VA Funding Fee $

 New - 3 days ago