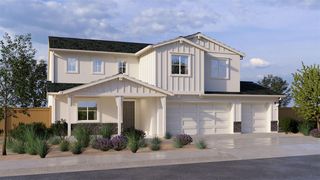
2519 Ava Julianna Way, Manteca, CA 95337
- 4 beds |
- 3 baths |
- 2,229 sqft
 Single-Family Home
  Built in 2018
  6,186sqft lot
 2 car garage
  $291/sqft
  Listed 6 days ago
Property Description
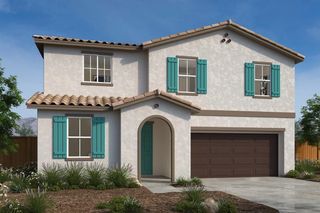
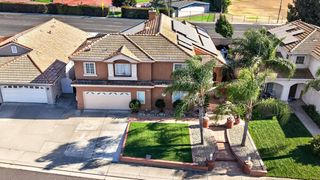
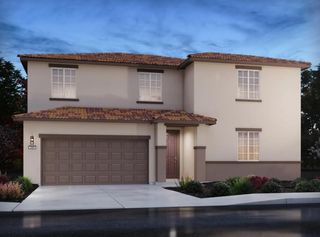
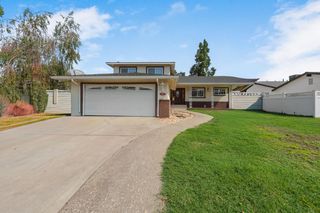
Welcome to this beautiful Raymus home in the heart of Manteca, built in 2018 and offering 4 bedrooms, 2.5 bathrooms, and approximately 2,229 square feet. A full bedroom downstairs provides added flexibility for guests, extended family, or a home office. Upstairs, the loft is currently used as a flex space and offers potential for conversion into a 5th bedroom. The open floor plan feels bright and welcoming, with plenty of room for everyday living and entertaining. Step outside to a professionally designed, low-maintenance backyard featuring extended concrete, potential RV access, and an included spa/hot tub-perfect for relaxing or enjoying time with family and friends. Conveniently located near shopping, dining, schools, parks, and commuter routes, this home offers a wonderful combination of space, versatility, and easy California living.
- Listing Status:
- Active
- Data Last Updated:
- August 24, 2026 at 7:32AM
- Listing Office:
- Real Broker Technologies : 6638680
- Listing Agent:
- Oxana V Smith : 209 8148571
- MLS ID:
- 226094475
- General: KitchenCovered CourtyardDog RunFire Pit
- Style: Other
- Other Structures: Shed(s)
- Parking: RV AccessGarage Door OpenerGarage Facing FrontUncovered Parking Spaces 2+Parking spaces: 0
- Roofing: Tile
- Windows: Caulked/SealedDual Pane FullWindow CoveringsWindow Screens
- General: Partial InsulationPlasterCeiling InsulationConcreteStoneStuccoWall InsulationWoodTwoSlab
- Road/Access: Asphalt
- HOA Amenities: 0.0
- Originating MLS: MLS Metrolist
- School District: San Joaquin
- County: San Joaquin
- Topography: LevelTrees Few
- Zoning: 226-420-10
- View: Other
- Fencing: Back YardWoodFenced
- Utilities: Cable AvailableCable ConnectedElectricInternet AvailableNatural Gas Connected220 Volts
- Water: PublicMeter RequiredWater District
- Sewer: Public Sewer
- Source: MLS Metrolist
This listing courtesy of Oxana V Smith , Real Broker Technologies
Monthly Payment
- Principal & Interest $
- Property Taxes $
- Home Insurance $
- VA Funding Fee $

 New - 8 hours ago