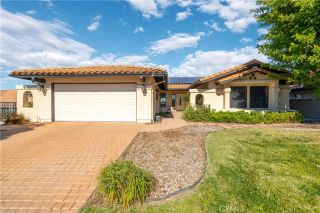
28728 Chaucer Road, Menifee, CA 92584
- 4 beds |
- 3 baths |
- 2,680 sqft
 Single-Family Home
 Built in 2004
 0.37acre lot
 3 car garage
 $354/sqft
 Listed 17 days ago
Property Description
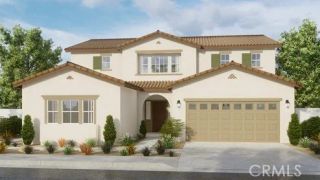
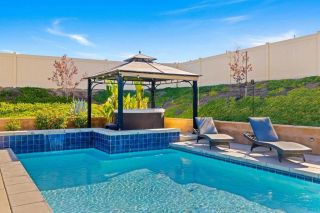
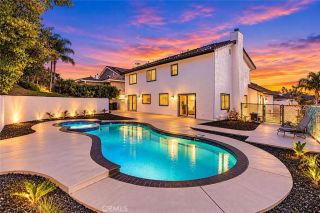
RESORT-STYLE BACKYARD | 16,000+ SQ FT LOT | PRIVATE POOL | DETACHED GARAGE WITH ADU POTENTIAL | RV PARKING/GARAGE | SOLAR | DOWNSTAIRS PRIMARY SUITE! A RARE OPPORTUNITY TO HAVE IT ALL! Why compromise on space, luxury, or lifestyle when you can enjoy all three? Welcome to 28728 Chaucer Road, an exceptional Menifee property offering spacious living, incredible outdoor amenities, and endless possibilities! Situated on an expansive 16,117-square-foot lot, this impressive residence offers approximately 2,680 square feet of living space, 4 bedrooms, and 2.5 bathrooms, with features rarely found together in one property. From the moment you arrive, the attractive curb appeal creates an inviting first impression. Step inside to discover soaring ceilings, abundant natural light, and a thoughtfully designed floor plan combining elegance and functionality. The spacious kitchen features granite countertops, a six-burner gas cooktop, double ovens, generous cabinetry, and an inviting dining area. Multiple living spaces provide room to entertain and relax, while the family room fireplace adds warmth and character. The highly desirable DOWNSTAIRS PRIMARY SUITE offers privacy and convenience, featuring a spacious bathroom and walk-in closet. BUT THE REAL SHOWSTOPPER AWAITS OUTSIDE! Step into your PRIVATE BACKYARD RETREAT, where a sparkling swimming pool, covered patio areas, and expansive outdoor space create the ultimate setting for entertaining, summer gatherings, or relaxing under the Southern California sunshine. THE ULTIMATE BONUSA DETACHED GARAGE WITH ADU POTENTIAL! Beyond exceptional
- Listing Status:
- Active
- Date Added:
- November 12, 2026
- Data Last Updated:
- November 22, 2026 at 4:12PM
- Listing Office:
- SimpliHOM : 951-445-4200
- Listing Agent:
- Justin Bringas : 951-595-5998
- MLS ID:
- SW26236635
- General: N/K
- Style: See RemarksTraditional
- Pool: Below GroundPrivate
- Parking: Direct Garage AccessGarage - Two DoorParking spaces: 3
- Roofing: Other/Remarks
- General: 2
- HOA Amenities: Other/Remarks15.0Monthly
- Originating MLS: California Regional MLS
- County: Riverside
- Zoning: 336440008
- View: Mountains/Hills
- Fencing: Excellent ConditionStucco Wall
- Utilities: Cable ConnectedElectricity ConnectedNatural Gas ConnectedPhone ConnectedSewer ConnectedWater Connected
- Water: Public
- Sewer: Public Sewer
- Source: California Regional MLS
This listing courtesy of Justin Bringas , SimpliHOM
Monthly Payment
- Principal & Interest $
- Property Taxes $
- Home Insurance $
- VA Funding Fee $

 New - 22 hours ago