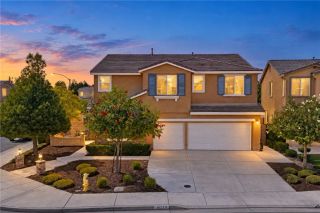
30479 White Fir Drive, Menifee, CA 92584
- 5 beds |
- 4 baths |
- 4,651 sqft
 Single-Family Home
  Built in 2009
  0.25acre lot
 3 car garage
  $172/sqft
  Listed 1 month ago
Property Description
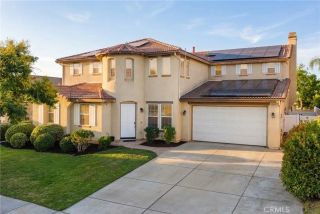
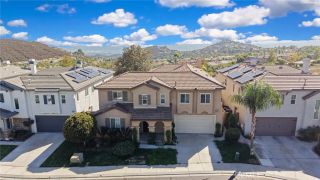
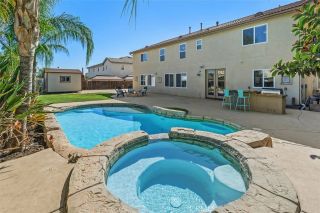
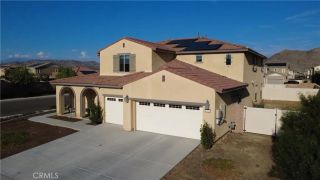
NEWLY UPDATED BEAUTIFUL HOME! Welcome to this stunning former model home in the highly desirable Cottonwood at Pacific Mayfield community. Situated on ONE OF THE LARGEST LOTS in the neighborhood, this 4,651 sq. ft. home offers an exceptional floor plan with 5 spacious bedrooms and 4 full bathrooms, including an OVER-SIZED PRIMARY SUITE, a huge upstairs bonus room, and a convenient downstairs bedroom and full bathideal for guests or multi-generational living. The BRAND NEW KITCHEN features expansive granite countertops, abundant cabinetry, a walk-in pantry, and brand-new stainless steel appliances, including a double oven, cooktop, dishwasher, microwave, and range hood. The open-concept layout seamlessly connects the kitchen to the spacious living and dining areas. Thoughtful upgrades can be found throughout the home, including 100% waterproof luxury vinyl plank flooring throughout, fresh interior paint, upgraded bathroom vanities and updated finishes that enhance the home's clean, contemporary appeal. The luxurious primary suite offers a spacious retreat with a spa-inspired bathroom featuring dual sinks, a soaking tub, and generous storage. Outdoor living is equally impressive with PROFESSIONALLY LANDSCAPED front and back yards. Enjoy the low-maintenance artificial turf in the front yard and a newly landscaped backyard designed for relaxing, entertaining, and enjoying Southern California's year-round sunshine. The garage and patio have also been freshly painted, completing the home's move-in ready presentation. Perfectly located within walking distance to local schools, par
- Listing Status:
- Active
- Date Added:
- July 30, 2026
- Data Last Updated:
- September 23, 2026 at 2:13AM
- Listing Office:
- Trillion Real Estate : 951-366-1502
- Listing Agent:
- Tyson Robinson : 951-970-5740
- MLS ID:
- SW26163172
- General: N/K
- Pool: N/K
- Parking: GarageGarage - Three DoorGarage Door OpenerParking spaces: 3
- Roofing: Tile/Clay
- General: 2
- HOA Amenities: Playground35.0Monthly
- Originating MLS: California Regional MLS
- County: Riverside
- Zoning: 360631003
- View: Mountains/HillsNeighborhood
- Fencing: VinylWrought Iron
- Utilities: Electricity ConnectedNatural Gas ConnectedSewer ConnectedWater Connected
- Water: Public
- Sewer: Public Sewer
- Source: California Regional MLS
This listing courtesy of Tyson Robinson , Trillion Real Estate
Monthly Payment
- Principal & Interest $
- Property Taxes $
- Home Insurance $
- VA Funding Fee $

 New - 8 hours ago