30858 Sunset Lake Circle, Menifee, CA 92584
- 4 beds |
- 4 baths |
- 3,557 sqft
 Single-Family Home
  Built in 1995
  0.71acre lot
 3 car garage
  $239/sqft
  Listed 10 days ago
Property Description
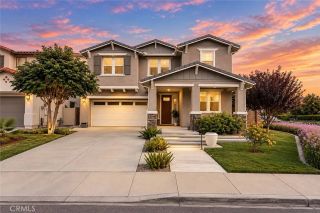
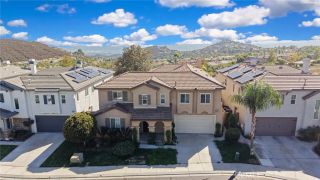
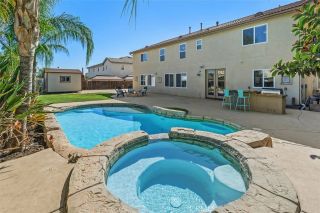
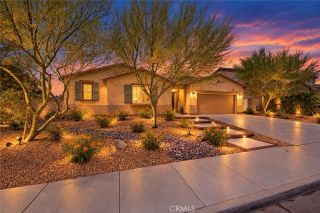
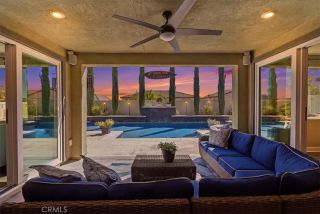
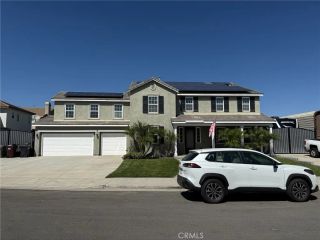
Welcome to this pool home nestled within the Lake Ridge Estates community of Menifee. Positioned at the end of a cul-de-sac on an oversized lot with no rear neighbors, this residence offers a blend of sophisticated living, upgrades, and resort-style outdoor amenities. Spanning approximately 3551 sq. ft. with 0.71 acres lot size. The floor plan features 4 bedrooms, a dedicated office, an expansive loft/bonus room, a luxurious upstairs primary suite and a Gen Z Suite -conveniently located downstairs. From the moment you enter, soaring cathedral ceilings and beautiful natural wood-look laminate flooring create an inviting sense of space and warmth. The formal living and dining areas flow seamlessly into the family room, where a cozy fireplace provides the perfect gathering space. At the heart of the home, the beautifully appointed kitchen is designed for both everyday living and entertaining, featuring an island, granite countertops and double ovens. The open-concept layout creates an effortless connection between the kitchen, dining, and family living areas. A private Gen Z suite offers exceptional versatility and privacy, complete with its own beautifully appointed bath featuring a soaking tub, oversized shower, dual vanity, and an elegant walk-in closet with built-in organization. This flexible space is ideal for guests, multigenerational living, or those seeking a private retreat within the home, with a private double door entry access. The spacious indoor laundry room includes a utility sink and provides convenient access to the three-car garage. A 2025 water heater adds
- Listing Status:
- Active
- Date Added:
- September 11, 2026
- Data Last Updated:
- September 22, 2026 at 9:11PM
- Listing Office:
- Redfin Corporation : 951-472-2842
- Listing Agent:
- Yicel Young : 714-475-9627
- MLS ID:
- SW26197487
- General: HeatedPrivatePrivate Below Ground
- Pool: Below GroundPrivate
- Parking: Direct Garage AccessGarageParking spaces: 6
- General: 2
- HOA Amenities: BarbecueControlled AccessOutdoor Cooking AreaPets PermittedPoolSecuritySecurityWater105.0Monthly
- Originating MLS: California Regional MLS
- County: Riverside
- Zoning: 364182013
- View: Mountains/HillsPanoramic
- Fencing: Good ConditionWrought Iron
- Water: Public
- Sewer: Public Sewer
- Source: California Regional MLS
This listing courtesy of Yicel Young , Redfin Corporation
Monthly Payment
- Principal & Interest $
- Property Taxes $
- Home Insurance $
- VA Funding Fee $

 New - 3 hours ago