1051 Sandalwood Dr, Murphys, CA 95247
- 4 beds |
- 3 baths |
- 2,796 sqft
 Single-Family Home
  Built in 1980
  10,454sqft lot
 2 car garage
  $238/sqft
  Listed 1 month ago
Property Description
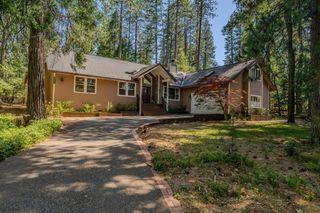
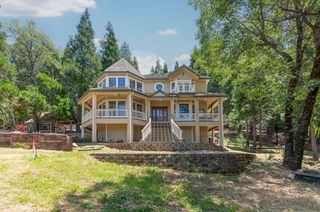
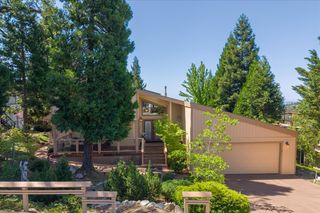
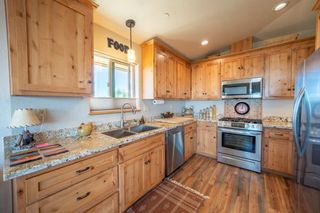
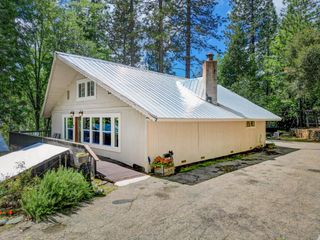
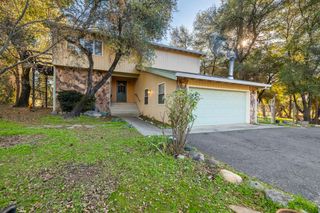
Perched on one of the most sought-after streets in the private gated community of Forest Meadows, this custom Murphys retreat captures some of the most breathtaking canyon and Sierra views in the area while offering exceptional privacy, timeless architectural character, and an unbeatable location between Murphys wine country and the Sierra recreation corridor. Tucked back on the lot beneath mature oaks, the home offers wonderful curb appeal, a peaceful setting, and an easy-access driveway leading to the lower-level two-car garage. Built in 1980 and thoughtfully updated while preserving its original charm and mid-century influences, the home features warm and inviting living spaces filled with incredible natural light. Vaulted knotty pine ceilings, exposed beams, expansive walls of glass, skylights, bay window bench seating, and a stunning built-in stained glass partition wall create a timeless architectural aesthetic throughout. The expansive great room, kitchen, and living area were designed for entertaining and seamless indoor-outdoor living. Walls of windows frame the stunning mountain and canyon scenery from nearly every angle, while beautifully preserved original tilework in the kitchen blends perfectly with thoughtful modern updates. Huge skylights bathe the living spaces in natural light throughout the day. Step outside onto the brand-new composite upper deck where a majestic mature oak perfectly frames the views and creates an idyllic outdoor setting for entertaining, dining, or quiet evenings beneath the stars. The main level includes a spacious primary suite with walk-in closet and updated ensuite bathroom featuring dual vanities and a dramatic skylit shower and soaking tub enclosure filled with natural light. The beautifully remodeled guest bathroom features a tiled shower and updated dual-sink vanity. Additional main-level spaces include a guest bedroom, large laundry room with office potential, and another room currently used as an office that could also function well as a bedroom or den. Downstairs offers an additional large bedroom with ensuite bathroom, access to the oversized two-car garage, and a potential wine cellar/storage room perfectly suited for the Murphys lifestyle. Ideally located just minutes from Murphys' renowned wine tasting, boutique shopping, and restaurants, while also close to Arnold's endless outdoor recreation and approximately 40 minutes from Bear Valley Ski Resort!
- Listing Status:
- Pending
- Data Last Updated:
- July 7, 2026 at 7:32AM
- Listing Office:
- Cedar Creek Realty, Inc : 7954663
- Listing Agent:
- Rodney Rodr : 209 5665723
- MLS ID:
- 226063888
- General: Cathedral CeilingOpen Beam CeilingStorage Area(s)Formal Entry
- Rooms: Bedroom(s)Full Bath(s)GarageBedroom(s)Living RoomDining RoomMaster BedroomFull Bath(s)Kitchen
- Master Bath: Shower Stall(s)Double SinksSkylight/Solar TubeTubMultiple Shower HeadsWalk-In ClosetWindow
- Kitchen: Breakfast AreaLaminate Counter
- Appliances: Built-In Electric OvenBuilt-In Electric RangeFree Standing RefrigeratorDishwasherMicrowave
- Dining: Dining/Living Combo
- Living Room: Cathedral/VaultedSkylight(s)Deck AttachedViewOpen Beam Ceiling
- Laundry: CabinetsDryer IncludedSinkWasher IncludedInside Room
- Flooring: TileVinylWood
- A/C: Central
- Heating: Central
- Fireplace: Fireplaces: 0
- Style: Mid-CenturySpanish
- Parking: Garage Facing SideParking spaces: 0
- Roofing: Tile
- Windows: Dual Pane FullSkylight(s)
- General: WoodTwoConcretePerimeter
- Road/Access: Asphalt
- HOA Amenities: BarbequePlaygroundPoolClubhouseRecreation FacilitiesGame Court ExteriorTennis CourtsSee RemarksParkSecuritySnowRemovalPool222.0Monthly
- Originating MLS: MLS Metrolist
- School District: Calaveras
- County: Calaveras
- Topography: DownslopeLot Grade Varies
- Zoning: 034-068-010-000
- View: CanyonPanoramicRidgeForestMountains
- Fencing: None
- Utilities: Cable AvailableSewer ConnectedInternet AvailablePropane Tank LeasedOther
- Water: Public
- Sewer: Public Sewer
- Source: MLS Metrolist
This listing courtesy of Rodney Rodr , Cedar Creek Realty, Inc
Monthly Payment
- Principal & Interest $
- Property Taxes $
- Home Insurance $
- VA Funding Fee $