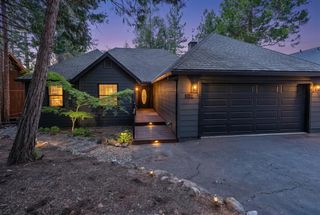
980 Fairway Ct, Murphys, CA 95247
- 3 beds |
- 2 baths |
- 1,842 sqft
 Single-Family Home
  Built in 2004
  10,019sqft lot
 2 car garage
  $271/sqft
  Listed 1 month ago
Property Description
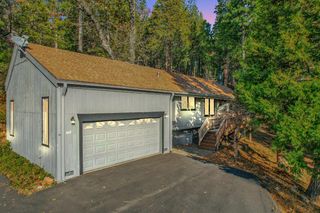
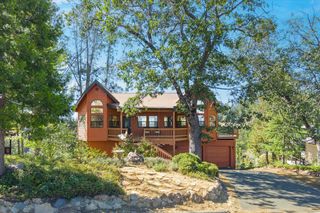
Welcome to your mountain retreat in the beautiful Forest Meadows subdivision in Murphys, California. This charming 3-bedroom, 2-bath home is surrounded by towering pines and peaceful natural scenery, offering the perfect blend of comfort and mountain living. A level driveway, full front porch, and newer Trex deck with elegant black iron railing create inviting outdoor spaces to relax and enjoy the forest views. Inside, the spacious kitchen opens seamlessly to the living room, where a stunning rock fireplace creates a warm and welcoming gathering space. A separate dining room overlooks the forest, bringing nature indoors with every meal. The private primary suite features direct access to the back deck along with its own cozy fireplace stove for chilly winter evenings. The ensuite bathroom includes a soaking tub, stall shower, double sinks, and a walk-in closet. Two additional bedrooms and a full bath are thoughtfully situated on the opposite side of the home for added privacy. Additional highlights include interior access from the attached two-car garage and the convenience of a level driveway an exceptional feature in this mountain community. Also included is a lower-level subarea with concrete/gunite flooring for abundant extra storage. As a resident of Forest Meadows, you'll enjoy access to outstanding amenities including two pools, a dog park, tennis and pickleball courts, bocce ball courts, and more. Whether you are searching for a full-time residence or the perfect mountain getaway, this home offers the ideal setting to enjoy all that Forest Meadows has to offer.
- Listing Status:
- Pending
- Data Last Updated:
- July 7, 2026 at 7:32AM
- Listing Office:
- PMZ Real Estate : 4722010
- Listing Agent:
- Sherry A Dolen : 209 7407390
- MLS ID:
- 226058222
- Rooms: Bedroom(s)Living RoomDining RoomMaster BedroomFull Bath(s)GarageKitchenStreet Entrance
- Master Bedroom: BalconyOutside Access
- Master Bath: Shower Stall(s)Double SinksTubWalk-In ClosetWindow
- Kitchen: Pantry ClosetSkylight(s)Granite Counter
- Appliances: Free Standing Gas RangeDishwasherDisposalMicrowave
- Dining: Formal Room
- Living Room: Deck AttachedGreat RoomViewOther
- Laundry: CabinetsHookups OnlyInside Room
- Flooring: TileWood
- A/C: Ceiling Fan(s)Central
- Heating: CentralPropane StoveFireplace(s)
- Fireplace: Living RoomMaster BedroomGas LogFireplaces: 2
- General: Balcony
- Parking: AttachedGarage Door OpenerGarage Facing FrontParking spaces: 0
- Roofing: Composition
- Windows: Dual Pane Full
- General: StoneWoodConcretePerimeter
- Road/Access: AsphaltPaved
- HOA Amenities: PlaygroundPoolClubhouseGame Court ExteriorTennis CourtsSecurityPool665.0Quarterly
- Originating MLS: MLS Metrolist
- School District: Calaveras
- County: Calaveras
- Topography: DownslopeLot Grade Varies
- Zoning: 034-059-003-000
- View: Forest
- Utilities: Propane Tank Leased220 Volts
- Water: PublicWater District
- Sewer: Public Sewer
- Source: MLS Metrolist
This listing courtesy of Sherry A Dolen , PMZ Real Estate
Monthly Payment
- Principal & Interest $
- Property Taxes $
- Home Insurance $
- VA Funding Fee $

 New - 2 days ago