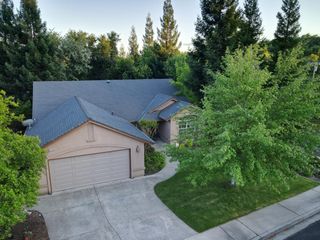
601 Peach Ln, Newcastle, CA 95658
- 2 beds |
- 2 baths |
- 2,048 sqft
 Single-Family Home
  Built in 2023
  0.31acre lot
 4 car garage
  $390/sqft
  Listed 21 days ago
Property Description
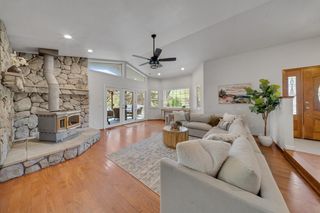
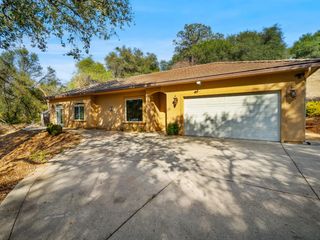
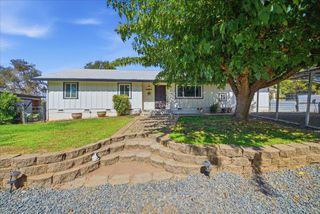
$15,000 Seller Credit...Buy Down interest rate, use towards closing costs! A rare opportunity to own a little piece of Newcastle history. Tucked among the rolling foothills and agricultural heritage of Newcastle, 601 Peach Lane is more than a home it's a lifestyle shaped by mature trees, seasonal harvests and the simple pleasure of country living. Set on approximately one-third of an acre, this charming 2-bedroom, 2-bath, 2,048-square-foot home is surrounded by an extraordinary 52 mature mandarin trees, approximately 50 years old. Imagine stepping outside during mandarin season and gathering fruit from your own established orchard. Apple, cherry, persimmon and additional fruit trees add to the property's garden-to-table appeal. Inside, the home feels warm, comfortable and inviting, with LVP flooring, a beautifully appointed kitchen, generous living spaces and abundant natural light. Charming Dutch exterior doors add a touch of farmhouse character, while thoughtful construction with features including tempered-glass windows and durable Hardie cement siding were selected with fire resistance in mind. And then there is the garage an exceptional feature that's difficult to find. The spacious oversize drive-through garage offers access from both the front and rear, creating tremendous versatility for a car collection, workshop, hobbies, equipment or additional storage. Potential RV parking provides even more room for the toys that come with a foothill lifestyle. Outside, mature trees, established landscaping and garden spaces create a setting that feels as though it has evolved naturally over generations. There's room to garden, entertain, tinker in the garage, harvest your own fruit or simply sit beneath the trees and enjoy the quiet. 601 Peach Lane isn't about cookie-cutter living. It's about character, history and having a place where life can slow down just a little. 2 Bedrooms 2 Bathrooms Approx. 2,048 Sq. Ft. Approx. ⅓ Acre 4-Car Garage
- Listing Status:
- Active
- Data Last Updated:
- October 8, 2026 at 9:31PM
- Listing Office:
- Showcase Real Estate : 8241031
- Listing Agent:
- Cristie L Akers : 916 5807373
- MLS ID:
- 226110796
- Style: Mid-Century
- Other Structures: Shed(s)Storage
- Parking: 24'+ Deep GaragePrivateRV PossibleDrive Thru GarageSide-by-SideGarage Door OpenerGarage Facing FrontUncovered Parking Spaces 2+Parking spaces: 0
- Roofing: Shingle
- Windows: Dual Pane FullWindow CoveringsWindow Screens
- General: Cement SidingSee RemarksTwoPillarPostPierRaised
- Road/Access: Paved
- HOA Amenities: 0.0
- Originating MLS: MLS Metrolist
- School District: Placer
- County: Placer
- Topography: Snow Line BelowLot Grade VariesTrees Many
- Zoning: 040-194-037-000
- View: Orchard
- Fencing: Chain LinkEntry GateFenced
- Utilities: Cable ConnectedPublicElectricSewer In & ConnectedSolarNatural Gas Connected220 Volts
- Water: PublicMeter on Site
- Sewer: Public SewerSeptic Connected
- Source: MLS Metrolist
This listing courtesy of Cristie L Akers , Showcase Real Estate
Monthly Payment
- Principal & Interest $
- Property Taxes $
- Home Insurance $
- VA Funding Fee $

 New - 1 day ago