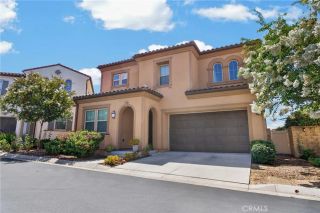
19820 Ellis Henry Court, Newhall, CA 91321
- 5 beds |
- 3 baths |
- 2,484 sqft
 Single-Family Home
  Built in 2005
  5,005sqft lot
 2 car garage
  $354/sqft
  Listed 16 days ago
Property Description
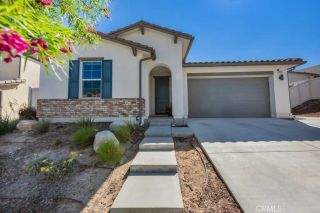
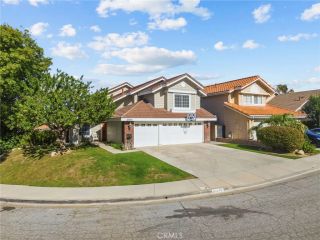
Welcome to 19820 Ellis Henry Ct.! in the Canyon gate community by Sierra Hwy and Golden Valley Rd. here in Santa Clarita! This community enjoys in ground swimming pool, clubhouse for those special events. As you enter the front door during this hot summer days, you will feel the cool waft of airconditioned air from a newly installed 5 tonner central air-conditioner (Three weeks new) and step into an upgraded glossy marble like porcelain tile. To your left is a sitting area currently having a dining table for six (6) with street view. The main hall features a cathedral ceiling and a staircase with wrought iron railings curving up to the 2nd level that has the master bedroom with its own double sink, bath tub, shower stall, private toilet and a large walk-in closet. The three other bedrooms in this level share a full bath. There is a 5th bedroom in the ground floor with its own full bath alongside the included washer and dryer by the door that leads to the two (2) car garage where a two years new 50 Gallon water heater is installed. The 5th bedroom opens to a breakfast nook next to a kitchen island that sits three, with sink and dishwasher. Kitchen includes a Samsung refrigerator, a double oven (Microwave on top and another oven below) and a five(5) burner gas range/oven. The kitchen is in an open layout to the family room with a fireplace and entertainment center. Family room provides access to BBQs and the backyard parties enclosed with high block walls extended higher with iron fencing. Home is solar powered since 01/21/2023 leased at $206.05/month that buyer has to assume
- Listing Status:
- Active
- Date Added:
- August 7, 2026
- Data Last Updated:
- August 24, 2026 at 7:12AM
- Listing Office:
- Homeland Realty & Investment :
- Listing Agent:
- Erwin Montilla : 626-705-1282
- MLS ID:
- TR26167470
- General: Private Below Ground
- Style: Contemporary
- Pool: Below GroundCommunity/Common
- Parking: GatedGarageGarage - Single DoorGarage Door OpenerParking spaces: 2
- General: StuccoSpray Foam Insulation2
- HOA Amenities: PlaygroundPoolExterior Bldg Maintenance289.51Monthly
- Originating MLS: California Regional MLS
- School District: Sulphur Springs Union
- County: Los Angeles
- Zoning: SCUR22842036032
- View: N/K
- Restrictions: CC&R's
- Utilities: Electricity AvailableElectricity ConnectedNatural Gas AvailableNatural Gas ConnectedSewer AvailableWater AvailableSewer ConnectedWater Connected
- Water: Public
- Sewer: Public SewerSewer Paid
- Source: California Regional MLS
This listing courtesy of Erwin Montilla , Homeland Realty & Investment
Monthly Payment
- Principal & Interest $
- Property Taxes $
- Home Insurance $
- VA Funding Fee $

 New - 2 days ago