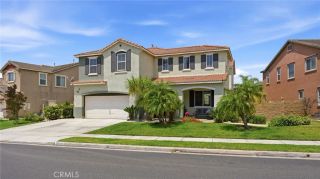
2920 Crestview Drive, Norco, CA 92860
- 4 beds |
- 4 baths |
- 3,441 sqft
 Single-Family Home
  Built in 2005
  0.52acre lot
 3 car garage
  $395/sqft
  Listed 1 month ago
Property Description
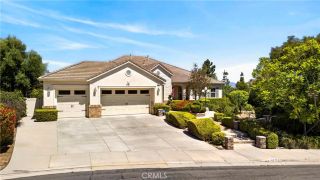
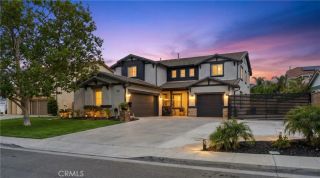
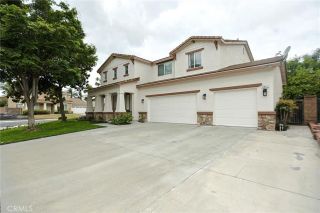
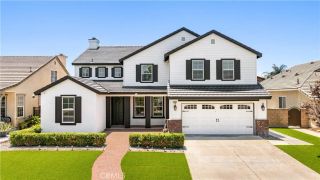
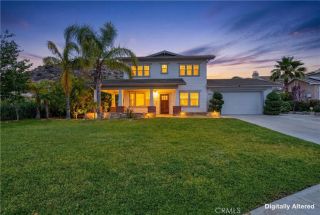
Welcome to this gorgeous luxury horse property in Norco, ideally situated on a corner lot within an exclusive cul-de-sac of just eight homes. Set on a fully fenced -acre lot, this property offers privacy, space, and breathtaking views of the surrounding hills. Designed for both comfort and entertaining, the backyard features a sparkling pool and spa with upgraded heater, built-in fire pit, and a spacious covered Alumawood patio. Extensive landscaping enhances the outdoor experience, while upper-level balconies provide the perfect place to take in the views. Inside, the home showcases elegant finishes and a functional layout, including formal living and dining rooms, along with an open-concept kitchen, dining, and family room. The family room features a cozy fireplace, and French doors from the dining area lead to the outdoor living space. The remodeled kitchen is a standout with a stunning Carrara marble waterfall island, full backsplash, pantry, and newer range with vent hood. Additional upgrades include recessed lighting, wood shutters, and fresh exterior paint. The primary suite offers a true retreat with a dual-sided fireplace, an oversized walk-in closet, and a beautifully updated bathroom with new flooring, jetted tub, and fresh paint. A junior suite with en-suite bath and wainscoting adds flexibility, along with a main-level bedroom for guests or multigenerational living. Additional highlights include dual garages, a laundry room with sink, Ring doorbell, and a bi-level lot ideal for equestrian use or expanded outdoor living. This exceptional property combines luxury
- Listing Status:
- Active
- Date Added:
- April 9, 2026
- Data Last Updated:
- May 30, 2026 at 11:11PM
- Listing Office:
- REDFIN : 951-472-2842
- Listing Agent:
- ELIZABETH RODRIGUEZ : 951-208-8773
- MLS ID:
- IV26073095
- General: Private Below GroundPrivate
- Pool: Below GroundPrivate
- Parking: Direct Garage AccessGarage - Two DoorParking spaces: 8
- Roofing: Tile/Clay
- General: 1
- HOA Amenities: 0.0
- Originating MLS: California Regional MLS
- County: Riverside
- Zoning: 123570011
- View: Mountains/HillsPanoramicNeighborhoodPoolTrees/Woods
- Fencing: Vinyl
- Water: Public
- Sewer: Public Sewer
- Source: California Regional MLS
This listing courtesy of ELIZABETH RODRIGUEZ , REDFIN
Monthly Payment
- Principal & Interest $
- Property Taxes $
- Home Insurance $
- VA Funding Fee $

 New - 1 day ago