4360 Cedar, Norco, CA 92860
- 3 beds |
- 2 baths |
- 1,816 sqft
 Single-Family Home
  Built in 1976
  0.36acre lot
 2 car garage
  $440/sqft
  Listed 19 days ago
Property Description
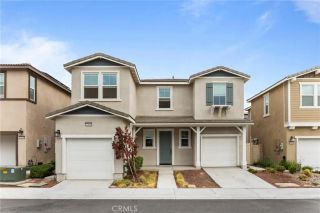
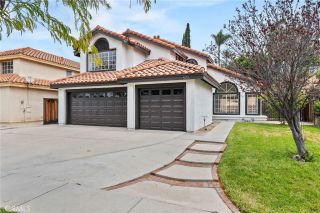
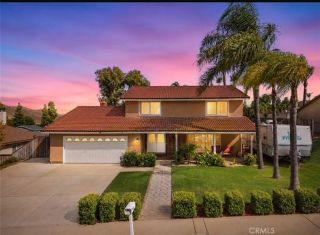
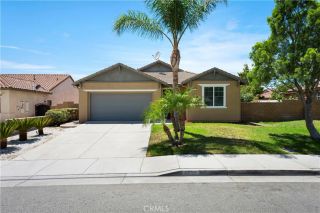
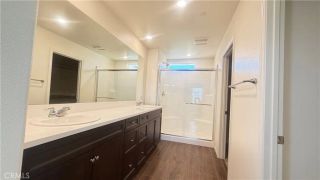
Welcome to the Norco Bluffs! Located on a cul-de-sac, this 3-bedroom, 2-bath home offers 1,816 square feet of living space on a huge 15,682 square foot lot. Inside, you'll find upgraded kitchen and bathrooms, wood-look ceramic tile flooring throughout the home, and a newer HVAC system to keep you comfortable year-round. The enclosed patio has been converted into a spacious office, adding approximately 300 square feet of additional usable space that's not included in the home's listed square footageperfect for working from home, a playroom, hobby space, or a home gym. Outside is where this property really shines. The circular driveway adds great curb appeal, and there's RV parking with plenty of room for your toys, trailers, or extra vehicles. The oversized backyard has endless possibilities, whether you're dreaming of a pool, workshop, outdoor kitchen, or just want plenty of room to relax and entertain. If you've been looking for the space and lifestyle Norco is known for, this home checks all the boxes. Conveniently located near schools, parks, shopping, dining, horse trails, and freeway access, it's a great opportunity to own in one of Norco's most desirable neighborhoods.
- Listing Status:
- Active
- Date Added:
- June 6, 2026
- Data Last Updated:
- July 29, 2026 at 1:12PM
- Listing Office:
- Sandee Hwang-Smith, Broker :
- Listing Agent:
- Sandee Hwang-Smith : 714-833-3988
- MLS ID:
- IG26139184
- General: N/K
- Style: Ranch
- Pool: N/K
- Parking: Direct Garage AccessParking spaces: 2
- Roofing: Composition
- General: BrickStucco1
- HOA Amenities: 0.0
- Originating MLS: California Regional MLS
- County: Riverside
- Zoning: 130373008
- View: Mountains/Hills
- Fencing: Wood
- Utilities: Cable ConnectedNatural Gas ConnectedSewer ConnectedWater Connected
- Water: Public
- Sewer: Public Sewer
- Source: California Regional MLS
This listing courtesy of Sandee Hwang-Smith , Sandee Hwang-Smith, Broker
Monthly Payment
- Principal & Interest $
- Property Taxes $
- Home Insurance $
- VA Funding Fee $


 New - 1 day ago