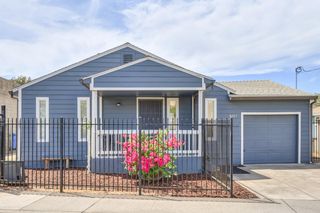
7013 Thomas Dr, North Highlands, CA 95660
- 3 beds |
- 1 bath |
- 1,013 sqft
 Single-Family Home
  Built in 1960
  6,970sqft lot
 1 car garage
  $390/sqft
  Listed 15 days ago
Property Description
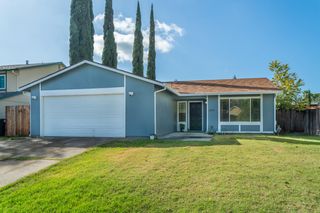
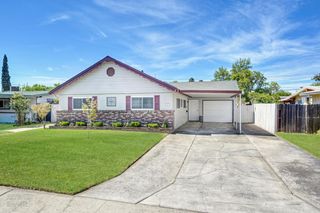
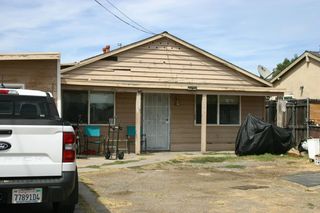
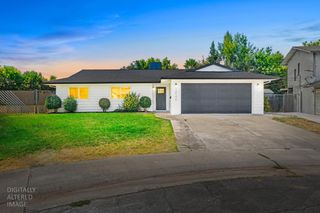
Welcome home to this updated 3-bedroom, 1-bath property that perfectly blends comfort and contemporary style. Step inside to find durable, elegant luxury vinyl plank flooring throughout the main living spaces, offering both timeless appeal and easy maintenance. The kitchen offers white cabinets, quartz countertops, and modern appliances, providing a refined space well-suited to everyday cooking. Each of the three bedrooms offers comfortable, versatile spaceperfect for family, guests, or a home office setup. The property features a spacious backyardan inviting canvas for outdoor gatherings, gardening, or simply enjoying quiet moments at home. Whether you're hosting summer barbecues or dreaming up your own outdoor oasis, this expansive space delivers room to grow. With its blend of modern updates and everyday functionality, this move-in ready home allows buyers to unpack and enjoy.
- Listing Status:
- Active
- Data Last Updated:
- August 24, 2026 at 5:33AM
- Listing Office:
- HomeSmart ICARE Realty : 9938680
- Listing Agent:
- Brian D Williams : 916 3467865
- MLS ID:
- 226099634
- Other Structures: Pergola
- Parking: Garage Facing FrontParking spaces: 0
- Roofing: Composition
- Windows: Caulked/SealedDual Pane FullWindow CoveringsWindow Screens
- General: StuccoFrameGlassWoodOneSlab
- Road/Access: AsphaltPaved
- HOA Amenities: 0.0
- Originating MLS: MLS Metrolist
- School District: Sacramento
- County: Sacramento
- Topography: Level
- Zoning: 200-0101-007-0000
- Fencing: Back YardWood
- Utilities: Cable ConnectedPublicElectricSewer In & ConnectedUnderground UtilitiesNatural Gas Connected220 Volts in Laundry
- Water: PublicMeter PaidWater District
- Sewer: Public Sewer
- Source: MLS Metrolist
This listing courtesy of Brian D Williams , HomeSmart ICARE Realty
Monthly Payment
- Principal & Interest $
- Property Taxes $
- Home Insurance $
- VA Funding Fee $

 New - 1 day ago