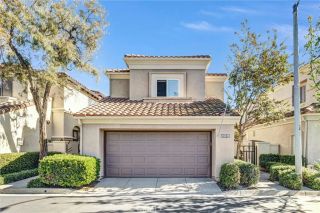
12571 Circula Panorama, North Tustin, CA 92705
- 4 beds |
- 4 baths |
- 2,444 sqft
 Single-Family Home
 Built in 1989
 10,781sqft lot
 3 car garage
 $734/sqft
 Listed 23 days ago
Property Description
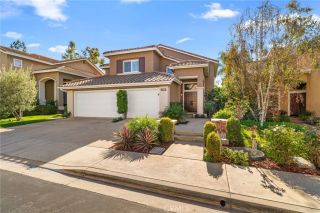
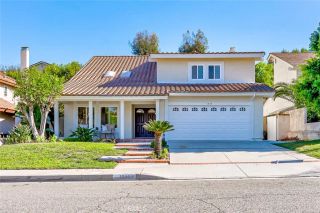
ACCESS FROM BAJA PANORAMA: GPS directions to 12571 Circula Panorama lead to the rear of the property. For the main driveway and garage entrance, navigate to 12582 Baja Panorama. The propertys driveway is immediately to the left of the neighbors driveway. On Panorama Hill, the view is often the reward for compromise. This home offers something different. Sweeping, unobstructed canyon views and a generous level yard are an uncommon combination in North Tustins hillside neighborhoods. Here you can enjoy both, with newer, low-maintenance artificial turf making the outdoor space as practical as it is appealing. Behind its Spanish-style architecture, this 2,444-square-foot home offers four bedrooms and four full bathrooms across just two levels, a welcome departure from the multiple stairways and fragmented floor plans often found in hillside homes. Three bedrooms feature ensuite bathrooms, while a fourth full bathroom serves the remaining bedroom and guests. With two bedrooms on each level, including a main-floor suite and a downstairs primary suite, the layout offers flexibility for guests, extended family, or a home office. A separate downstairs family room provides additional living space and privacy. Fresh interior paint, attractive updates, and beautifully finished bathrooms complement the homes well-maintained condition. And in a neighborhood where convenience isnt always a given, the attached three-car garage offers something especially valuable: direct access to the kitchen. Spectacular views, usable outdoor space, and everyday practicality, without having to choose betw
- Listing Status:
- Active
- Date Added:
- October 29, 2026
- Data Last Updated:
- November 22, 2026 at 2:12PM
- Listing Office:
- BHHS CA Properties : 714-602-2626
- Listing Agent:
- Corine Peterson : 714-273-9193
- MLS ID:
- PW26233245
- General: N/K
- Style: Custom BuiltMediterranean/Spanish
- Pool: N/K
- Parking: Direct Garage AccessParking spaces: 5
- Roofing: Spanish Tile
- General: Stucco2
- HOA Amenities: 0.0
- Originating MLS: California Regional MLS
- County: Orange
- Zoning: 09423217
- View: Mountains/HillsPanoramicValley/Canyon
- Fencing: Stucco WallWrought Iron
- Water: Public
- Sewer: Public Sewer
- Source: California Regional MLS
This listing courtesy of Corine Peterson , BHHS CA Properties
Monthly Payment
- Principal & Interest $
- Property Taxes $
- Home Insurance $
- VA Funding Fee $

 New - 1 day ago