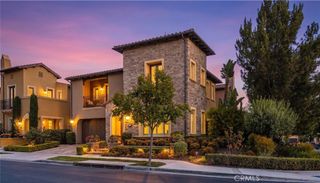
9731 Rangeview, North Tustin, CA 92705
- 4 beds |
- 4 baths |
- 4,822 sqft
 Single-Family Home
  Built in 2001
  0.92acre lot
 2 car garage
  $726/sqft
  Listed 6 days ago
Property Description
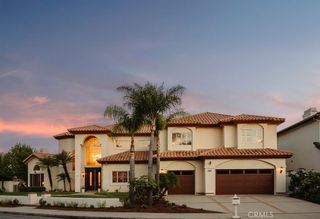
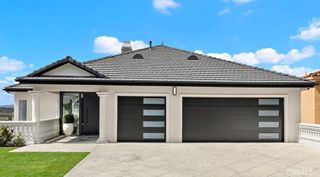
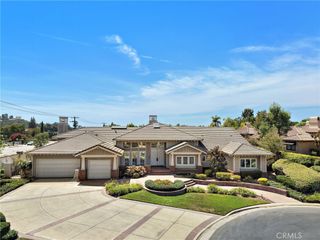
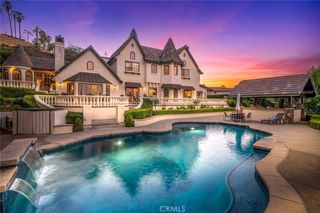
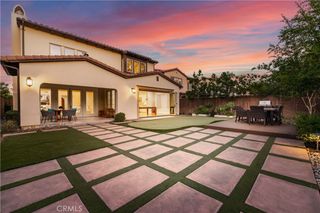
A must see in Cowan Heights, this home is set in the private, resort-style hills adjacent to Peter's Canyon on just shy of an acre and boasts great entertaining space both indoors and out. Surrounded by trees with beautiful canyon views, the property features a large, flat and incredibly usable yard that's increasingly hard to find in Orange County.The home offers 4 bedrooms (could be converted back to 5 bedrooms) and 4 bathrooms, including dual primary suites—one downstairs and one upstairs. The flowing entertainer's floor plan includes a formal living room with fireplace, formal dining room, and an impressive kitchen with handcrafted cabinetry and generous gathering space, all opening naturally to the home's outdoor living areas.An oversized deck leads to the resort-like backyard featuring a pool and spa with waterfall, mature landscaping and an expansive lawn large enough for a tennis or sport court with plenty of room to spare. Recent improvements include a resurfaced pool, new carpet and laminate flooring, solar panels, TPO roof, new connecting driveway, landscape lighting and extensive landscaping and irrigation improvements. The garage has abundant storage and an additional large built-in shed with roll-up door provides even more flexibility. Peaceful and private yet just a stroll away from Peters Canyon, this is a truly special North Tustin property offering the space, and an indoor-outdoor lifestyle that are so difficult to find.
- Listing Status:
- Active
- Date Added:
- August 18, 2026
- Data Last Updated:
- August 24, 2026 at 2:19PM
- Listing Office:
- Coastal Real Estate Group : 949-371-8006
- Listing Agent:
- David Feldberg : 949-371-8006
- Contact:
- 949 439-6288
- MLS ID:
- PW26180509

- General: Shed(s)GuniteHeatedIn GroundPrivate
- Style: Traditional
- Other Structures: Shed(s)RooftopDeckConcrete
- Pool: FilteredGuniteHeatedIn GroundPrivateSolar HeatWaterfall
- Parking: ConcreteDirect AccessDoor-SingleDrivewayGarage Faces FrontGarageParking spaces: 2
- Roofing: Other
- General: Stucco2
- Road/Access: City Street
- HOA Amenities: 0.0
- Originating MLS: CRMLS_CRM
- School District: Tustin Unified
- County: Orange
- Zoning: 50326108
- View: CanyonHillsMountain(s)NeighborhoodPanoramicView
- Fencing: Wrought Iron
- Utilities: Cable AvailableElectricity ConnectedWater Connected220 Volts in Garage
- Water: Public
- Sewer: Other
- Source: CRMLS_CRM
This listing courtesy of David Feldberg , Coastal Real Estate Group
Monthly Payment
- Principal & Interest $
- Property Taxes $
- Home Insurance $
- VA Funding Fee $