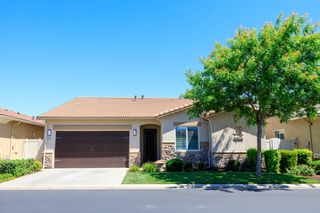
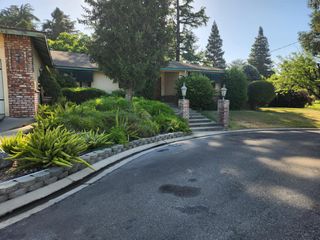
306 California Ave, Oakdale, CA 95361
- 3 beds |
- 2 baths |
- 2,000 sqft
 Single-Family Home
  Built in 1910
  7,275sqft lot
 2 car garage
  $385/sqft
  Listed 1 month ago
Property Description
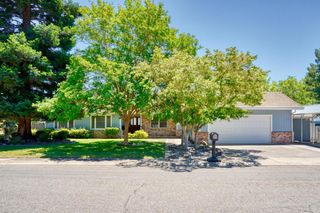
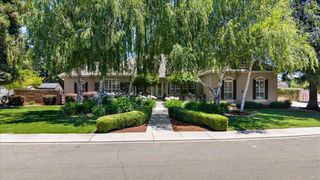
A Craftsman Beauty Like No Other. Step into a piece of living history. This one-of-a-kind Craftsman home captures the warmth and soul of a bygone era without sacrificing the comforts of today. Original hardwood floors, lovingly refinished, greet you at the door and carry you through sun-drenched rooms filled with character: custom inlaid ceilings in the generous dining room, abundant built-ins at every turn, and a charming country kitchen with newer appliances and a light-filled breakfast nook. The flexible floor plan offers a large downstairs bedroom currently used as the master suite, plus two additional bedrooms upstairs connected by a Jack and Jill bath. A private downstairs office with its own entrance adds versatility, ideal as a home business, guest suite, or fourth bedroom. Outside, the living is just as good. Relax on the sweeping wrap-around front porch, shaded by magnificent mature trees on a prime corner lot. Entertain poolside beneath the cabana, where a fully replastered pool with newer equipment awaits. The 9-year-old roof means peace of mind from day one. Big Trees. Big Porch. Big Corner Lot. Homes with this much heart, history, and outdoor living rarely come available. Come see it before someone else does. A Must See!!
- Listing Status:
- Pending
- Data Last Updated:
- July 6, 2026 at 5:33AM
- Listing Office:
- Century 21 Select Real Estate : 6676111
- Listing Agent:
- Clarence Oliveira Jr. : 209 9885254
- MLS ID:
- 226034754
- Rooms: Bedroom(s)Dining RoomFamily RoomFull Bath(s)KitchenBedroom(s)LoftFull Bath(s)
- Master Bedroom: Walk-In Closet
- Master Bath: Shower Stall(s)
- Kitchen: Breakfast AreaMarble CounterPantry Cabinet
- Appliances: Free Standing Gas RangeDishwasherDisposal
- Dining: Breakfast NookDining/Family ComboFormal Area
- Living Room: Great RoomOpen Beam Ceiling
- Laundry: SinkInside Room
- Flooring: CarpetWood
- A/C: Ceiling Fan(s)Central
- Heating: Central
- Fireplace: Living RoomFireplaces: 1
- Style: See Remarks
- Pool: Built-InOn LotGunite Construction
- Parking: RV PossibleGarage Door OpenerGarage Facing SideParking spaces: 0
- Roofing: Composition
- General: StuccoFrameWoodRaised
- HOA Amenities: 0.0
- Originating MLS: MLS Metrolist
- School District: Stanislaus
- County: Stanislaus
- Zoning: 130-012-011-000
- View: City
- Fencing: Back Yard
- Utilities: Public220 Volts220 Volts in Laundry
- Water: Public
- Sewer: Sewer in Street
- Source: MLS Metrolist
This listing courtesy of Clarence Oliveira Jr. , Century 21 Select Real Estate
Monthly Payment
- Principal & Interest $
- Property Taxes $
- Home Insurance $
- VA Funding Fee $