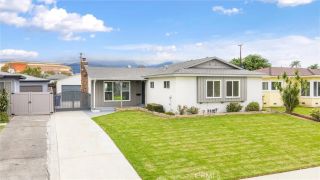
2544 S Caldwell, Ontario, CA 91761
- 3 beds |
- 2 baths |
- 1,391 sqft
 Single-Family Home
 Built in 1977
 7,405sqft lot
 2 car garage
 $538/sqft
 Listed 17 days ago
Property Description
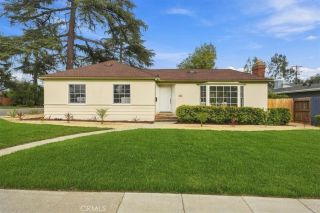
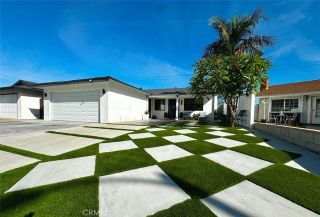
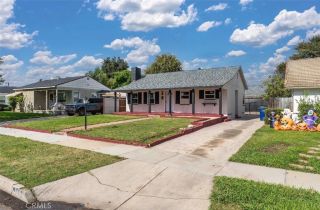
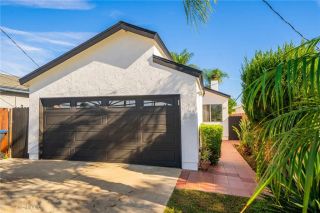
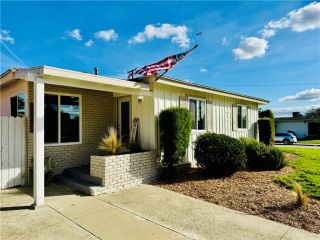
Welcome to this beautifully refreshed single-story home in Ontario, where modern style meets everyday comfort! Offering 3 bedrooms, 2 bathrooms, and approximately 1,391 square feet of living space on a generous 7,200-square-foot lot, this inviting residence is ready to impress. Step inside to discover a bright, open-feeling interior with fresh neutral paint, attractive flooring, recessed lighting, and a welcoming living area featuring a cozy fireplace. The stylish kitchen showcases crisp white cabinetry, sleek countertops, stainless steel appliances, and a spacious peninsula with breakfast bar seating, flowing effortlessly into the dining area. Both bathrooms feature contemporary finishes, beautifully tiled showers, and updated vanities. Outside, enjoy a spacious backyard with a covered patio, perfect for entertaining, outdoor dining, or relaxing in the California sunshine. Additional highlights include a new composition shingle roof, refreshed exterior, ceiling fans, central heating and air conditioning, and an attached two-car garage. Conveniently located near schools, shopping, dining, and everyday amenities, this Ontario gem offers the perfect blend of comfort, style, and functionality. Don't miss your opportunity to make it yours!
- Listing Status:
- Active
- Date Added:
- November 4, 2026
- Data Last Updated:
- November 22, 2026 at 2:12PM
- Listing Office:
- Renovation Realty :
- Listing Agent:
- Jordan T Dobron : 858-354-5948
- MLS ID:
- 260026345
- Pool: No Permits
- Parking: AttachedParking spaces: 6
- Roofing: Shingle
- General: Stucco1 Story
- HOA Amenities: 0.0
- Originating MLS: SDMLS
- County: San Bernardino
- Zoning: 1051-301-52-0000
- Fencing: Wood
- Restrictions: CC&R'sOther/Remarks
- Water: Public
- Sewer: Public Sewer
- Source: SDMLS
This listing courtesy of Jordan T Dobron , Renovation Realty
Monthly Payment
- Principal & Interest $
- Property Taxes $
- Home Insurance $
- VA Funding Fee $

 New - 2 days ago