3078 E Via Rosso, Ontario, CA 91764
- 3 beds |
- 3 baths |
- 1,462 sqft
 Condominium
  Built in 2017
  1,015sqft lot
 2 car garage
  $390/sqft
  Listed 15 days ago
Property Description
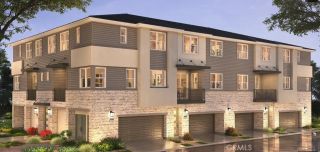
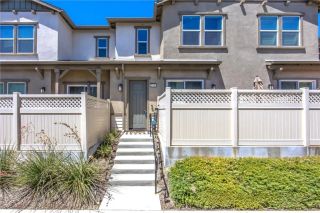
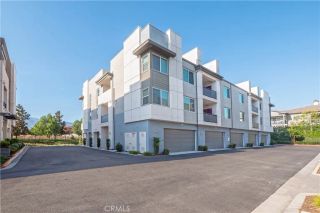
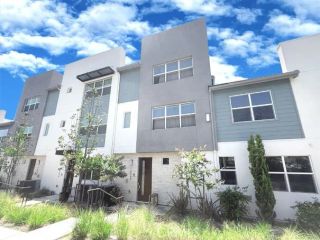
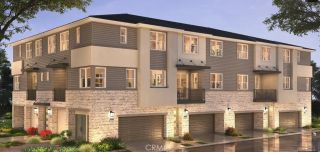
Welcome to 3078 E Via Rosso, a stylish 3-bedroom, 2.5-bath condo offering 1,462 square feet of thoughtfully designed living space inside Ontarios gated Parkside community. The open-concept main level features updated laminate flooring and a spacious living and dining area that flows into the kitchen, complete with abundant cabinetry, granite countertops, a large center island with bar seating, and stainless steel appliances. A convenient half bathroom completes the first floor. Upstairs, youll find all three bedrooms, two full bathrooms, and a dedicated laundry room. The spacious primary suite offers plenty of room to unwind along with a walk-in closet and private en-suite bathroom. Additional features include a tankless water heater, a flexible secondary bedroom currently styled as a dramatic home office and an attached 2 car garage for convenience. Beyond the home, Parkside offers an impressive collection of amenities, including a large open grass area, playground, Olympic-size swimming pool, and outdoor fire pitall within a gated community. Conveniently located near Ontario International Airport, Ontario Mills, Topgolf, Victoria Gardens, shopping, dining, and major freeways, and with a low tax rate of approximately 1.1%, this home offers a combination of comfort, style, and accessibility in the heart of the Inland Empire.
- Listing Status:
- Active
- Date Added:
- July 13, 2026
- Data Last Updated:
- July 29, 2026 at 7:11AM
- Listing Office:
- OMEGA REAL ESTATE : 909-255-6724
- Listing Agent:
- Zachary Blount : 951-231-4344
- MLS ID:
- CV26152888
- General: N/K
- Style: Modern
- Pool: AssociationBelow GroundCommunity/CommonPrivate
- Parking: Parking spaces: 2
- Roofing: Tile/Clay
- General: Stucco2
- HOA Amenities: BarbecueFire PitPicnic AreaPlaygroundPoolSecuritySecurity176.0Monthly
- Originating MLS: California Regional MLS
- County: San Bernardino
- Zoning: 0210652840000
- View: Mountains/HillsNeighborhood
- Restrictions: CC&R's
- Utilities: Electricity ConnectedNatural Gas ConnectedSewer ConnectedWater Connected
- Water: Public
- Sewer: Public Sewer
- Source: California Regional MLS
This listing courtesy of Zachary Blount , OMEGA REAL ESTATE
Monthly Payment
- Principal & Interest $
- Property Taxes $
- Home Insurance $
- VA Funding Fee $

 New - 1 day ago