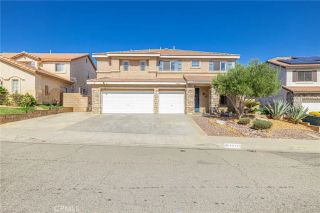
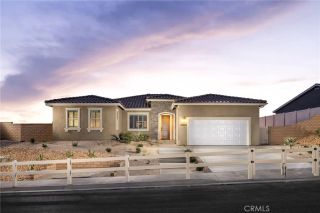
41056 Ridgegate, Palmdale, CA 93551
- 5 beds |
- 4 baths |
- 2,906 sqft
 Single-Family Home
  Built in 1989
  0.46acre lot
 3 car garage
  $258/sqft
  Listed 21 days ago
Property Description
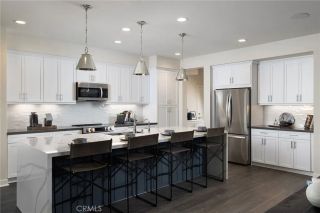
***LIVE BEAUTIFULLY*** OVER $281,000 IN CUSTOM UPGRADES AND AMENITIES! Located in an private gated community, this stunning home offers a perfect blend of modern upgrades and excellent features, showcasing thoughtful enhancements that cater to comfort, functionality, and entertainment. The kitchen and bathrooms have been meticulously upgraded, with the kitchen benefiting from a wall removal to create a spacious open layout, new cabinetry, sleek flooring, updated lighting fixtures, and a stylish sliding door with built-in blinds. The bathrooms, including the in-law master suite, feature complete remodels with updated toilets, sinks, cabinets, paint, and lighting, creating a serene and contemporary feel. The first floor boasts crown molding throughout, lending an elegant touch, while the flooring has been completely updated for a cohesive, modern look. The man cave is a standout feature, with a new window, lighting, custom paint, and French double doors equipped with built-in blinds and automatic blackout shades, providing a private retreat. The in-law master, currently used as a gym, offers flexibility and privacy. The backyard is a true oasis, with a $75,000 transformation completed in 2021. An in-ground pool and spa serve as the centerpiece, complemented by paved RV access with a custom gate, a basketball court, and a beautifully landscaped beach area with palm trees and plants. Entertainment is made easy with a patio featuring TV hookups, fans, and fixed lighting on a timer. Practical additions include extensive cement work around the front and back of the house, a dedica
- Listing Status:
- Active
- Date Added:
- September 1, 2026
- Data Last Updated:
- September 23, 2026 at 7:11AM
- Listing Office:
- Real Brokerage Technologies, Inc. : 619-248-6434
- Listing Agent:
- Farris Tarazi : 949-793-0929
- MLS ID:
- SR26191081
- General: Private Below GroundPrivateGunite
- Pool: Below GroundPrivateGunite
- Parking: Parking spaces: 6
- Roofing: Tile/Clay
- General: Stucco2
- HOA Amenities: Playground115.0Monthly
- Originating MLS: California Regional MLS
- County: Los Angeles
- Zoning: 3001052008
- View: Valley/Canyon
- Fencing: Wrought Iron
- Water: Public
- Sewer: Public Sewer
- Source: California Regional MLS
This listing courtesy of Farris Tarazi , Real Brokerage Technologies, Inc.
Monthly Payment
- Principal & Interest $
- Property Taxes $
- Home Insurance $
- VA Funding Fee $