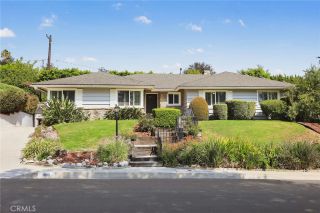
2064 Galbreth Road, Pasadena, CA 91104
- 3 beds |
- 3 baths |
- 2,238 sqft
 Single-Family Home
  Built in 1926
  7,505sqft lot
 2 car garage
  $732/sqft
  Listed 14 days ago
Property Description
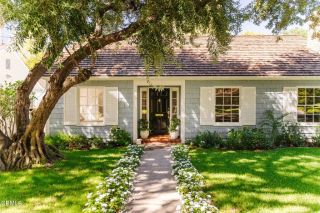
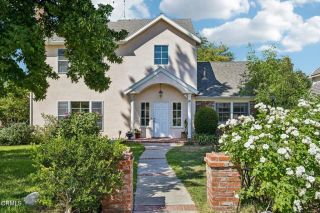
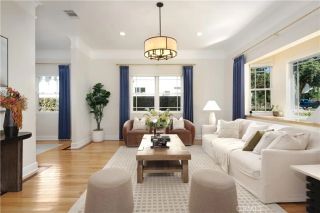
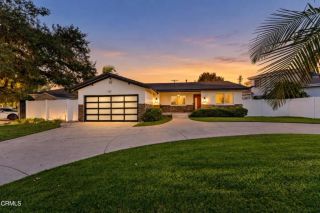
Substantially rebuilt and expanded in 2007, this lovely traditional home in the coveted Brigden Ranch Neighborhood has it all! The picture-perfect curb appeal entices visitors to want to see what lies beyond the front door. There is a proper entry with coat closet that opens to a spacious living room with a stately fireplace and an alcove area perfectly suited for a game table. The adjacent kitchen, designed with a chef in mind, features dark stone counters, white cabinets, and stainless-steel appliances. Open to the dining area and family room, the floor plan is perfect for entertaining. The airy family room flows seamlessly through double sliding glass doors to the deck and backyard. The public side of the house is complete with a powder room for guest use. The west side of the house is private with three bedrooms and two bathrooms including the large primary suite. The primary suite is large enough to accommodate a king size bed and features an entire wall of closet space, and the newly renovated bathroom is imagined as a spa retreat with rainfall shower, freestanding soaking tub, and a double vanity. The secondary bedrooms are also spacious and separated by another newly renovated bathroom complete with elegant marble tile. There is an efficient laundry closet with ample space for side-by-side washing machine and dryer. Finishing off the property is a 2-car detached garage, concrete driveway, and private backyard with entertaining patio. Simply put, this charming home really has it all--a coveted location, a floor plan designed with entertaining in mind, and modernized
- Listing Status:
- Active
- Date Added:
- September 23, 2026
- Data Last Updated:
- October 8, 2026 at 5:11PM
- Listing Office:
- BHHS California Properties : (626) 440-5100
- Listing Agent:
- Matt McIntyre : 626-437-3643
- MLS ID:
- P1-28951
- General: N/K
- Style: CraftsmanCraftsman/Bungalow
- Pool: N/K
- Parking: GarageParking spaces: 2
- General: 1 Story
- Originating MLS: CRMLSF
- County: Los Angeles
- Zoning: 5743009010
- View: N/K
- Fencing: Wood
- Utilities: Electricity ConnectedNatural Gas ConnectedSewer ConnectedWater Connected
- Water: Public
- Sewer: Public Sewer
- Source: CRMLSF
This listing courtesy of Matt McIntyre , BHHS California Properties
Monthly Payment
- Principal & Interest $
- Property Taxes $
- Home Insurance $
- VA Funding Fee $

 New - 17 hours ago