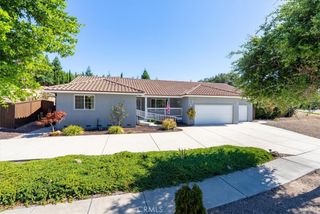
1324 Cava Road, Paso Robles, CA 93446
- 2 beds |
- 3 baths |
- 2,038 sqft
 Single-Family Home
  Built in 2025
  7,418sqft lot
 2 car garage
  $491/sqft
  Listed 9 months ago
Property Description
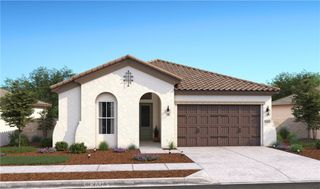
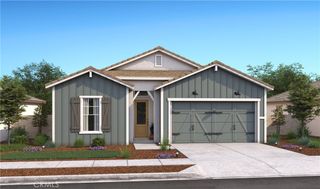
Welcome to Nevina, a 55+ community, where the charm of Paso Robles wine country meets the sophistication of modern living. This inviting Excite II home features a gourmet kitchen with upgraded quartz countertops, a designer tile backsplash, premium KitchenAid stainless steel appliances, and timeless Swiss Coffee painted cabinetry. A dramatic rolling wall of glass expands the great room to a covered patio, landscaped backyard, and gas BBQ stub, creating seamless indoor-outdoor living. Inside, a fireplace with mantel offers a warm and welcoming centerpiece for gatherings. The private primary suite is designed as a restful retreat, with tall windows that flood the space with light and a spa-inspired bath featuring quartz counters, a tiled shower with frameless glass, and Shea Shower. Every finish has been thoughtfully selected, including luxury vinyl plank flooring in main living areas, upgraded carpet in bedrooms, upgraded tile baths, two-tone interior paint, and 5½" baseboards. With laundry cabinetry and sink, brushed nickel accents, and LED lighting, this move-in ready home strikes the perfect balance of comfort and style. Nevina™—a Trilogy® Boutique Community™ is more than a home—it’s an invitation to an elevated lifestyle. With exclusive membership opportunities, you’ll unlock access to resort-style amenities, a vibrant planned clubhouse, and a wellness-focused community designed for connection and enrichment. All of this unfolds against the backdrop of Paso Robles’ world-class vineyards, acclaimed dining, and stunning natural beauty, offering wine country living at its most inspired. Renderings may not reflect exterior and/or color scheme of home for sale.
- Listing Status:
- Active
- Date Added:
- October 30, 2025
- Data Last Updated:
- July 27, 2026 at 7:18AM
- Listing Office:
- GUIDE Real Estate : 805-237-4060
- Listing Agent:
- Terri Winn : 805-237-4060
- MLS ID:
- NS25249167

- Pool: None
- Parking: Parking spaces: 2
- General: 1
- HOA Amenities: Maintenance Front Yard305.37Monthly
- Originating MLS: CRMLS_CRM
- School District: Paso Robles Joint Unified
- County: San Luis Obispo
- Zoning: 009083028
- View: None
- Water: Public
- Sewer: Public Sewer
- Source: CRMLS_CRM
This listing courtesy of Terri Winn , GUIDE Real Estate
Monthly Payment
- Principal & Interest $
- Property Taxes $
- Home Insurance $
- VA Funding Fee $