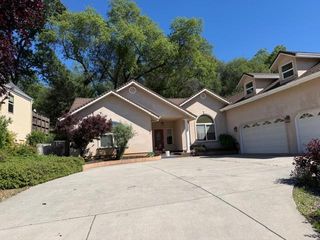
11599 Sandpiper Way, Penn Valley, CA 95946
- 3 beds |
- 3 baths |
- 2,716 sqft
 Single-Family Home
  Built in 1980
  0.39acre lot
 2 car garage
  $195/sqft
  Listed 2 months ago
Property Description
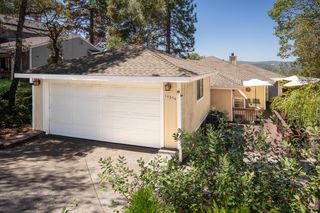
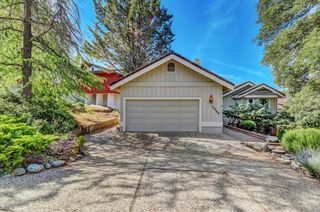
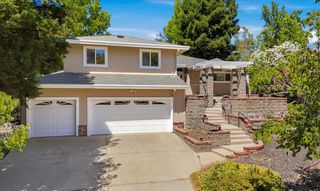
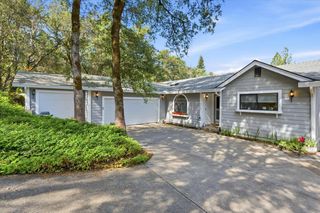
Nestled on a gently sloping lot in the beautiful gated community of Lake Wildwood, this exceptionally clean and meticulously maintained move-in ready home is a true standout! Pride of ownership shines throughout every inch of this spacious two-story property. The versatile lower level offers incredible flexibility with two rooms currently used as bedrooms, a full bathroom, and additional living space ideal for guests, multigenerational living, a home office, or hobby area. Upstairs, you'll find 3 bedrooms and 2 bathrooms, including a peaceful primary retreat with private deck access and a spa-inspired bathroom featuring a gorgeous standalone soaking tub for ultimate relaxation. Thoughtful updates and features include owned solar, a new stove and dishwasher, electrical box, and a Tesla backup battery installed in 2026 for added peace of mind. Enjoy outdoor living with an awning, an outdoor chair lift for added accessibility, and a Lake Wildwood-approved dog run. Clean, cared for, and completely move in ready, this home offers comfort, flexibility, and the lifestyle you've been waiting for! Living in Lake Wildwood means enjoying top-tier amenities including a championship golf course, community pool, pickleball courts, private lake, parks, beaches, clubhouse dining, and more. Experience the security of gated living paired with an active, resort-style lifestyle right in the heart of Nevada County.
- Listing Status:
- Active
- Data Last Updated:
- August 24, 2026 at 2:32PM
- Listing Office:
- Coldwell Banker Grass Roots Realty : 4321131
- Listing Agent:
- Rashelle Griffin : 530 6157795
- MLS ID:
- 226067223
- General: Dog Run
- Style: Contemporary
- Parking: Garage Facing FrontParking spaces: 0
- Roofing: Composition
- General: WoodConcretePerimeter
- HOA Amenities: BarbequePlaygroundPoolClubhousePutting Green(s)Recreation FacilitiesGame Court ExteriorTennis CourtsGreenbeltTrailsLakeSee RemarksParkSecurityPool3648.0Annually
- Originating MLS: MLS Metrolist
- School District: Nevada
- County: Nevada
- Zoning: 033-410-026-000
- Utilities: Cable AvailablePropane Tank OwnedSewer ConnectedElectricSewer In & ConnectedSolar220 VoltsSee Remarks
- Water: Public
- Sewer: Public Sewer
- Source: MLS Metrolist
This listing courtesy of Rashelle Griffin , Coldwell Banker Grass Roots Realty
Monthly Payment
- Principal & Interest $
- Property Taxes $
- Home Insurance $
- VA Funding Fee $

 New - 1 day ago