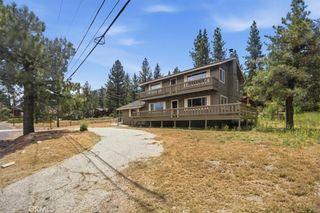
1812 Poplar, Pine Mountain Club, CA 93222
- 3 beds |
- 3 baths |
- 1,712 sqft
 Single-Family Home
  Built in 1991
  0.27acre lot
 —— car garage
  $210/sqft
  Listed 2 months ago
Property Description
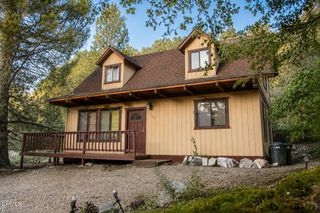
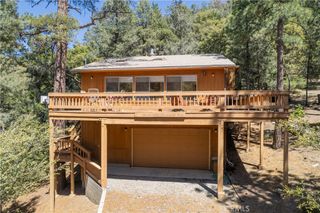
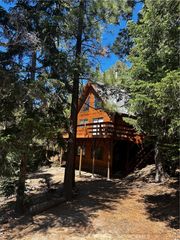
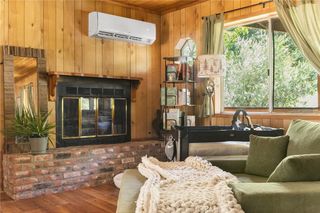
Charming Tri-Level Home in Pine Mountain Club Nestled on a beautifully treed lot at 1812 Poplar Way, Pine Mountain Club, CA, this inviting tri-level home offers 1,712 square feet of comfortable living space with 3 bedrooms and 3 bathrooms. The upper loft is easily convertible to a 4th bedroom, making it perfect for growing families, guests, or a home office. The lower level features its own separate entrance and includes a spacious living room warmed by a wood-burning fireplace, propane wall heater, and mini-split A/C for year-round comfort. You’ll also find a full bathroom, a comfortable bedroom, and a versatile wine cellar/storage room — ideal for your favorite vintages or extra storage. Upstairs, the bright main living area flows beautifully for everyday living and entertaining. A peaceful exterior stairway leads up the hill to a serene private vantage point with breathtaking mountain views. The property backs directly to open greenspace, creating a tranquil setting that could easily become the start of your own private hiking trail. Perfectly located and full of charm, this home blends practical living space with the natural beauty and privacy that make Pine Mountain Club so special. Whether you’re seeking room to grow, a peaceful mountain retreat, or the perfect getaway, 1812 Poplar Way delivers flexibility, comfort, and mountain lifestyle at its best.
- Listing Status:
- Active
- Date Added:
- April 11, 2026
- Data Last Updated:
- July 9, 2026 at 12:16AM
- Listing Office:
- Jennings Realty : 661-242-6100
- Listing Agent:
- Jeffrey Mowry : 661-242-4242
- MLS ID:
- SR26076697

- Pool: NoneAssociation
- Parking: Parking spaces: 0
- General: 3
- HOA Amenities: Billiard RoomClubhouseSport CourtDog ParkGolf CourseHorse TrailsMeeting RoomMeeting/Banquet/Party RoomOutdoor Cooking AreaOther CourtsBarbecuePicnic AreaPlaygroundPickleballPoolPet RestrictionsPets AllowedRecreation RoomRV ParkingSpa/Hot TubSecurity1985.0Annually
- Originating MLS: CRMLS_CRM
- School District: El Tejon Unified
- County: Kern
- Zoning: 32815114001
- View: Mountain(s)Trees/WoodsView
- Sewer: Septic Tank
- Source: CRMLS_CRM
This listing courtesy of Jeffrey Mowry , Jennings Realty
Monthly Payment
- Principal & Interest $
- Property Taxes $
- Home Insurance $
- VA Funding Fee $

 New - 2 days ago