2205 Fernwood, Pine Mountain Club, CA 93222
- 3 beds |
- 2 baths |
- 1,940 sqft
 Single-Family Home
  Built in 1979
  0.28acre lot
 2 car garage
  $232/sqft
  Listed 1 month ago
Property Description
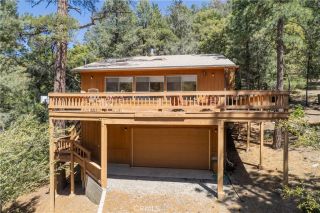
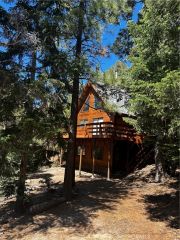
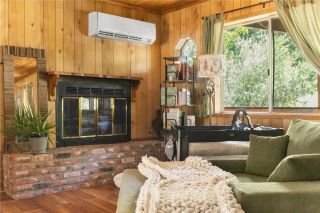
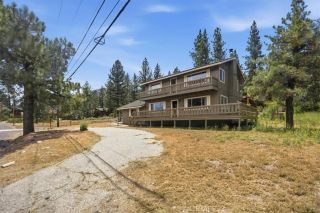
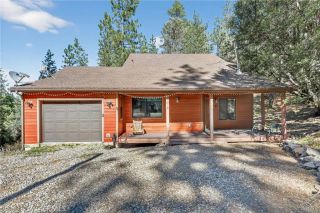
Welcome to this exceptionally rare New England style Bow House; thoughtfully expanded for modern mountain living. Tucked away at the end of a quiet cul-de-sac and backing directly to the National Forest, this one-of-a-kind property offers exceptional privacy, historic charm, and breathtaking natural surroundings. Wide plank pine wood floors and authentic hardware have been lovingly preserved, creating a warm and inviting atmosphere throughout. The living room features custom windows and a cozy wood-burning fireplace, while the kitchen showcases custom cabinetry designed to seamlessly conceal the dishwasher and refrigerator. A second fireplaceoriginally used for cooking and still fully functionaladds a rare and authentic touch. The main level includes a full bathroom, laundry room, and a spacious great room that blends beautifully with the homes original architecture. The thoughtfully designed addition enhances the living space with dramatic floor-to-ceiling windows, built-in cabinetry, a propane stove, and a large sliding glass door leading to the Trex deck. Surrounded by peaceful forest views, this space is ideal for entertaining or relaxing in nature. Upstairs, two charming bedrooms feature built-in drawers, ceiling fans, continued wood flooring, and custom windows that reflect the homes timeless craftsmanship. A full bathroom completes the upper level. Outside, the detached two-car garage offers a perfect workshop, studio, or hobby space with endless possibilities. As part of the Pine Mountain Club community, residents enjoy access to a private 9-hole golf course, clubho
- Listing Status:
- Pending
- Date Added:
- May 13, 2026
- Data Last Updated:
- July 9, 2026 at 3:11AM
- Listing Office:
- Realty Executives Homes :
- Listing Agent:
- Michael Wertz : 661-225-7299
- MLS ID:
- SR26104238
- Appliances: DishwasherDisposalDryerWasher
- Laundry: GasWasher Hookup
- Flooring: CarpetWood
- A/C: N/K
- Heating: Forced Air Unit
- Fireplace: FP in Living RoomKitchen
- Pool: Association
- Parking: Parking spaces: 2
- General: 2
- HOA Amenities: Horse TrailsPool1600.0Annual
- Originating MLS: California Regional MLS
- County: Kern
- Zoning: 31633505008
- View: Trees/Woods
- Utilities: Electricity ConnectedWater Connected
- Water: Public
- Sewer: Unknown
- Source: California Regional MLS
This listing courtesy of Michael Wertz , Realty Executives Homes
Monthly Payment
- Principal & Interest $
- Property Taxes $
- Home Insurance $
- VA Funding Fee $

 New - 2 days ago