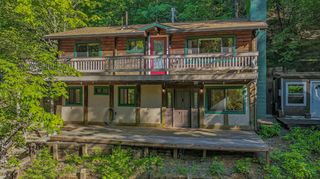
16622 Madrone Ct, Pioneer, CA 95666
- 3 beds |
- 2 baths |
- 1,766 sqft
 Single-Family Home
  Built in 1972
  0.3acre lot
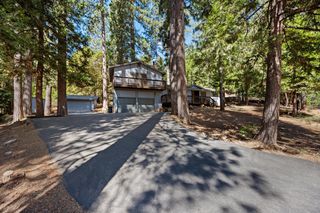
 2 car garage
  $198/sqft
  Listed 1 month ago
Property Description
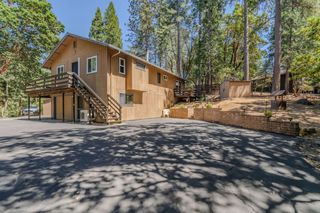
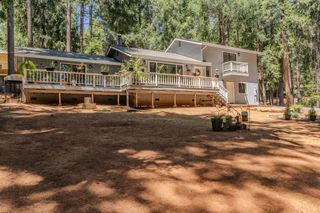
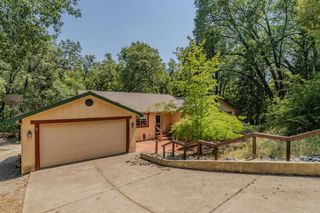
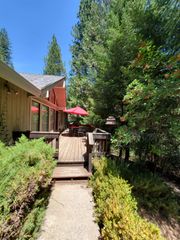
Nestled among the beautiful pines of the desirable Mace Meadows community, this mountain retreat offers approximately 1,766 square feet of comfortable living space with 3 bedrooms, 2 bathrooms, and a versatile additional add on room adjoining the upstairs primary suite, perfect for a home office, sitting area, hobby room, or additional sleeping space. The inviting floor plan features a cozy fireplace, detached garage and a peaceful setting on a spacious .30 acre lot. The sellers have thoughtfully prepared the home for market with a pest clearance, septic clearance, roof inspection, and supporting reports available for buyers, providing added confidence and convenience. Ideally located near lakes, hiking trails, skiing, shopping, dining, and all the outdoor recreation the Sierra Foothills have to offer, this property is an excellent opportunity for a full-time residence, vacation getaway, or investment property. Enjoy the fresh mountain air, natural beauty, and relaxed lifestyle that make Pioneer such a wonderful place to call home.
- Listing Status:
- Pending
- Data Last Updated:
- July 7, 2026 at 2:31AM
- Listing Office:
- PMZ Real Estate : 7632877
- Listing Agent:
- Kimm Kennedy : 209 3512406
- MLS ID:
- 226070629
- Rooms: Bedroom(s)Living RoomFull Bath(s)GarageKitchenStreet EntranceBedroom(s)Full Bath(s)
- Master Bedroom: Sitting Area
- Master Bath: Shower Stall(s)
- Kitchen: Breakfast AreaGranite Counter
- Appliances: DishwasherDisposalMicrowaveFree Standing Electric OvenFree Standing Electric Range
- Dining: Space in Kitchen
- Living Room: Cathedral/VaultedOpen Beam Ceiling
- Laundry: Inside Room
- Flooring: CarpetSimulated WoodLuxury Vinyl Plank
- A/C: Ceiling Fan(s)Central
- Heating: Central
- Fireplace: Family RoomFireplaces: 1
- Style: A-FrameCabin
- Parking: DetachedParking spaces: 0
- Roofing: ShingleComposition
- General: WoodCombination
- HOA Amenities: 0.0
- Originating MLS: MLS Metrolist
- School District: Amador
- County: Amador
- Topography: Level
- Zoning: 033-390-022-000
- Utilities: Internet AvailablePropane Tank Leased220 Volts in Kitchen
- Water: Public
- Sewer: Septic System
- Source: MLS Metrolist
This listing courtesy of Kimm Kennedy , PMZ Real Estate
Monthly Payment
- Principal & Interest $
- Property Taxes $
- Home Insurance $
- VA Funding Fee $

 New - 3 days ago