20526 South Court, Pioneer, CA 95666
- 3 beds |
- 3 baths |
- 1,664 sqft
 Single-Family Home
  Built in 1996
  0.68acre lot
 5 car garage
  $267/sqft
  Listed 1 month ago
Property Description
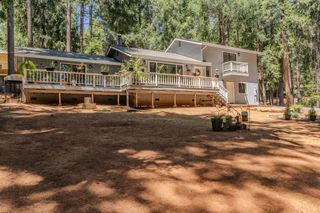
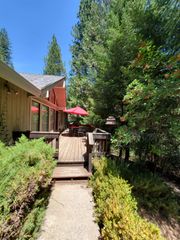
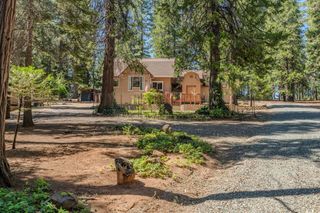
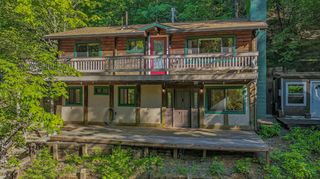
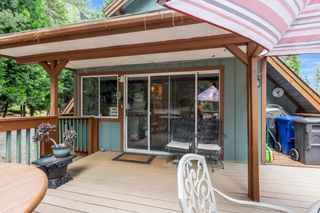
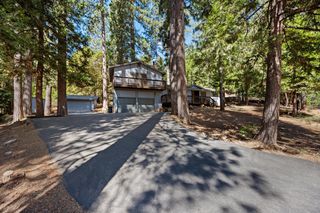
Original owner! First time on the market! Open floor plan, single level home on 2/3 useable upcounty parcel. 3 bedrooms, 2 1/2 baths. Two car attached garage, RV port and detached triple garage with 1/2 bath and wood stove. Wrap around deck, covered front and back. Cook's dream kitchen including granite counters, breakfast bar, lots of cabinets with pull out drawers & greenhouse window. Open living/dining room with vaulted pine ceiling, wetbar, skylights, free standing gas stove and stone hearth. Spacious laundry room with lots of cabinets and large sink. Master suite with walk-in closet, access to deck. Gun safe in hall bedroom, 1/2 bath off laundry room, generator, additional storage under house. All furniture included in sale. Close to Bear River Reservoir, Kirkwood and Tahoe. Ready for new owner!
- Listing Status:
- Pending
- Data Last Updated:
- July 7, 2026 at 1:30AM
- Listing Office:
- Re/Max Foothill Properties : 2963500
- Listing Agent:
- Joel A Lesch : 209 3042011
- MLS ID:
- 226068600
- General: Open Beam CeilingWet Bar
- Rooms: Bedroom(s)Living RoomDining RoomMaster BedroomFull Bath(s)GarageKitchen
- Master Bedroom: Walk-In ClosetOutside Access
- Master Bath: Shower Stall(s)Double SinksWindow
- Kitchen: Skylight(s)Granite Counter
- Appliances: Free Standing Gas RangeGas Water HeaterDishwasherDisposalMicrowave
- Dining: Dining BarSkylight(s)Dining/Living Combo
- Living Room: Cathedral/VaultedSkylight(s)
- Family Room: Cathedral/VaultedSkylight(s)Great Room
- Laundry: CabinetsDryer IncludedSinkElectricWasher IncludedInside Room
- Flooring: CarpetSimulated WoodLinoleumWood
- A/C: Ceiling Fan(s)Central
- Heating: PropaneCentralPropane StoveHot Water
- Fireplace: Fireplaces: 0
- Style: Contemporary
- Other Structures: Second Garage
- Parking: AttachedRV Garage DetachedDetachedGarage Door OpenerParking spaces: 0
- Roofing: Composition
- Windows: Dual Pane FullGreenhouse Window(s)Window CoveringsSkylight(s)Window Screens
- General: Ceiling InsulationFloor InsulationFrameOneBlock
- Road/Access: Paved
- HOA Amenities: 0.0
- Originating MLS: MLS Metrolist
- School District: Amador
- County: Amador
- Topography: Snow Line AboveLevelLot Sloped
- Zoning: 032-040-040-000
- View: Woods
- Fencing: None
- Utilities: ElectricPropane Tank Leased220 VoltsGenerator
- Water: Well
- Sewer: Septic System
- Source: MLS Metrolist
This listing courtesy of Joel A Lesch , Re/Max Foothill Properties
Monthly Payment
- Principal & Interest $
- Property Taxes $
- Home Insurance $
- VA Funding Fee $

 New - 3 days ago