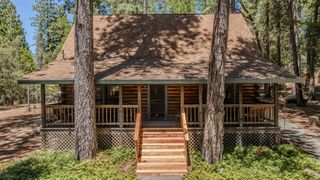
20516 E Pine Dr, Pioneer, CA 95666
- 3 beds |
- 2 baths |
- 1,392 sqft
 Single-Family Home
  Built in 1981
  1.91acre lot
 2 car garage
  $287/sqft
  Listed 2 months ago
Property Description
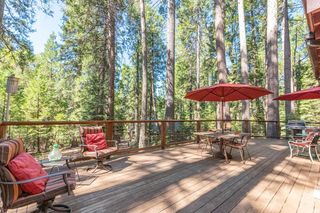
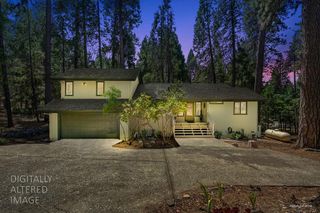
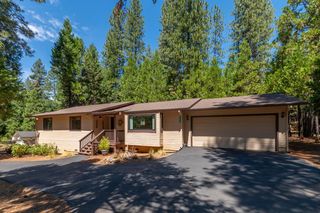
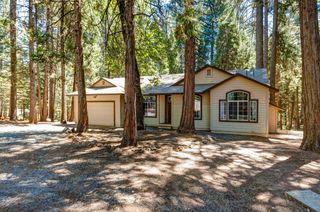
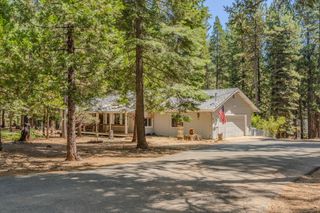
Nestled on a beautifully maintained lot, this charming mountain retreat offers privacy, comfort, and mountain charm. Tucked back from the street, this 3-bedroom, 1.5-bath home provides a peaceful setting surrounded by mature landscaping and a lush backyard. Inside, you'll appreciate the warmth and character that make this home feel like a true mountain cabin. Newer windows fill the home with natural light, while the added mini-split system and cozy woodstove provide year-round comfort. Step outside to enjoy the private patio, two storage sheds, and a variety of fruit trees including apple, pear, and cherry, along with established grapevines. The meticulously maintained yard offers plenty of space to garden, relax, or entertain. A standout feature is the approximately 500 sq. ft. bonus room above the 2-car detached garage. This space is complete with a full bathroom and private entrance, offering potential for an ADU, guest quarters, home office, or extended family living. Seller has completed inspections upfront. Home is located within Amador Pines, a Fire Wise Community. Ideally situated for enjoying the Sierra foothills, you'll have easy access to hiking trails, camping, fishing, beautiful upcountry lakes, and skiing at nearby Kirkwood. A wonderful mountain home for your mountain life!
- Listing Status:
- Active
- Data Last Updated:
- August 24, 2026 at 10:32PM
- Listing Office:
- Davenport Properties : 2235255
- Listing Agent:
- Tera L Donahoo : 209 4194444
- MLS ID:
- 226076106
- General: Uncovered CourtyardFire Pit
- Style: Barn TypeCabinTraditional
- Other Structures: Shed(s)Storage
- Parking: RV AccessDetachedGarage Door OpenerUncovered Parking Spaces 2+Garage Facing SideParking spaces: 0
- Roofing: Composition
- Windows: Dual Pane FullWindow CoveringsWindow Screens
- General: WoodWood SidingRaised
- Road/Access: Paved
- HOA Amenities: 0485.0Annually
- Originating MLS: MLS Metrolist
- School District: Amador
- County: Amador
- Topography: Snow Line AboveLevelTrees ManyUpslope
- Zoning: 032-410-008-000
- View: Woods
- Fencing: None
- Utilities: PublicInternet Available220 Volts
- Water: Well
- Sewer: Septic System
- Source: MLS Metrolist
This listing courtesy of Tera L Donahoo , Davenport Properties
Monthly Payment
- Principal & Interest $
- Property Taxes $
- Home Insurance $
- VA Funding Fee $

 New - 15 hours ago